








Φοιτητική ομάδα: Αγγελική Καλαϊτζάκη, Νεφέλη Κυπριάνου
Επιβλέπων καθηγητής: Γυφτόπουλος Σταύρος
Σύμβουλος καθηγήτρια: Μπουγιατιώτη Φλώρα-Μαρία
Εκπαιδευτικό ίδρυμα: Εθνικό Μετσόβιο Πολυτεχνείο
Φεβρουάριος 2025
Το θέμα της παρούσας διπλωματικής αφορά τον σχεδιασμό ενός βαρυτικού οινοποιείου και ξενώνων αγροτουρισμού στη Νότια Κρήτη. Αφενός, επιδιώκεται η ενασχόληση με τον πρωτογενή και τον παραγωγικό τομέα, οι οποίοι φαίνεται να φθίνουν στην περιοχή, και αφετέρου επιχειρείται η λειτουργική ανάπτυξη στο νησί της Κρήτης, φέρνοντας στο προσκήνιο ένα εναλλακτικό μοντέλο τουρισμού, τον οινοτουρισμό.
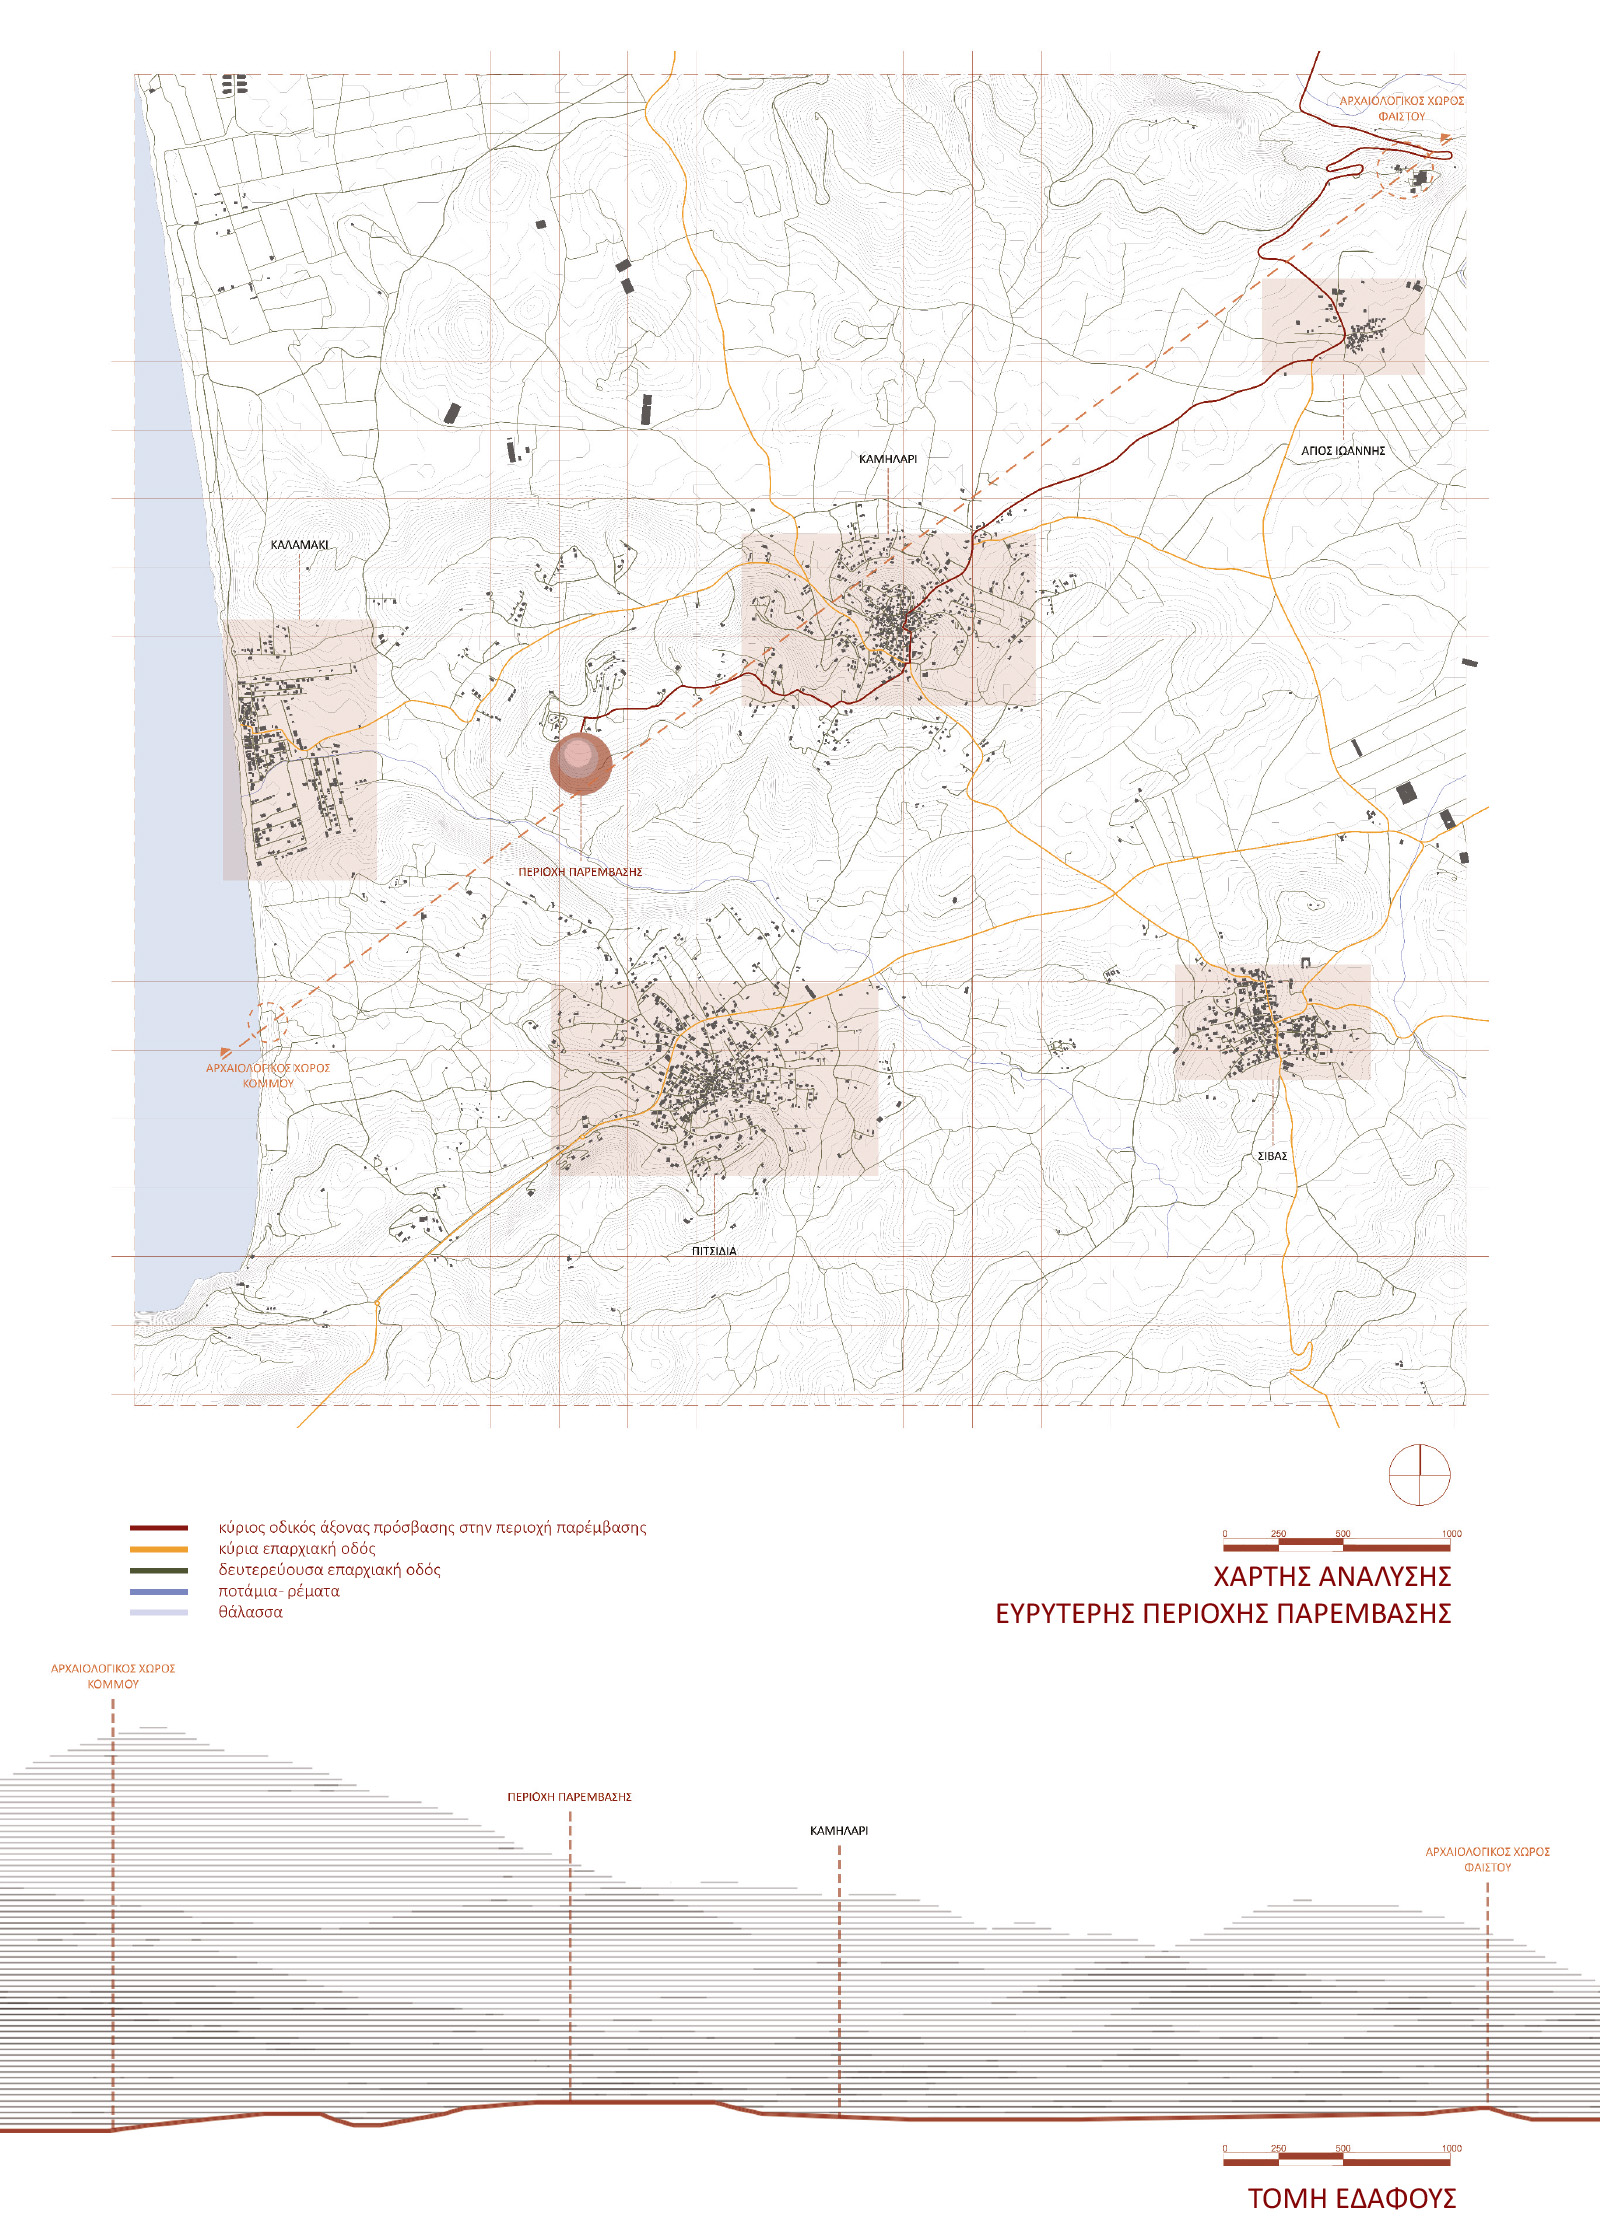
Μέσω επέκτασης ενός υπάρχοντος δικτύου με επισκέψιμα οινοποιεία (οινικές διαδρομές), στοχεύεται η ανάδειξη του αρχαιολογικού πλούτου στην περιοχή της Μεσσαράς.
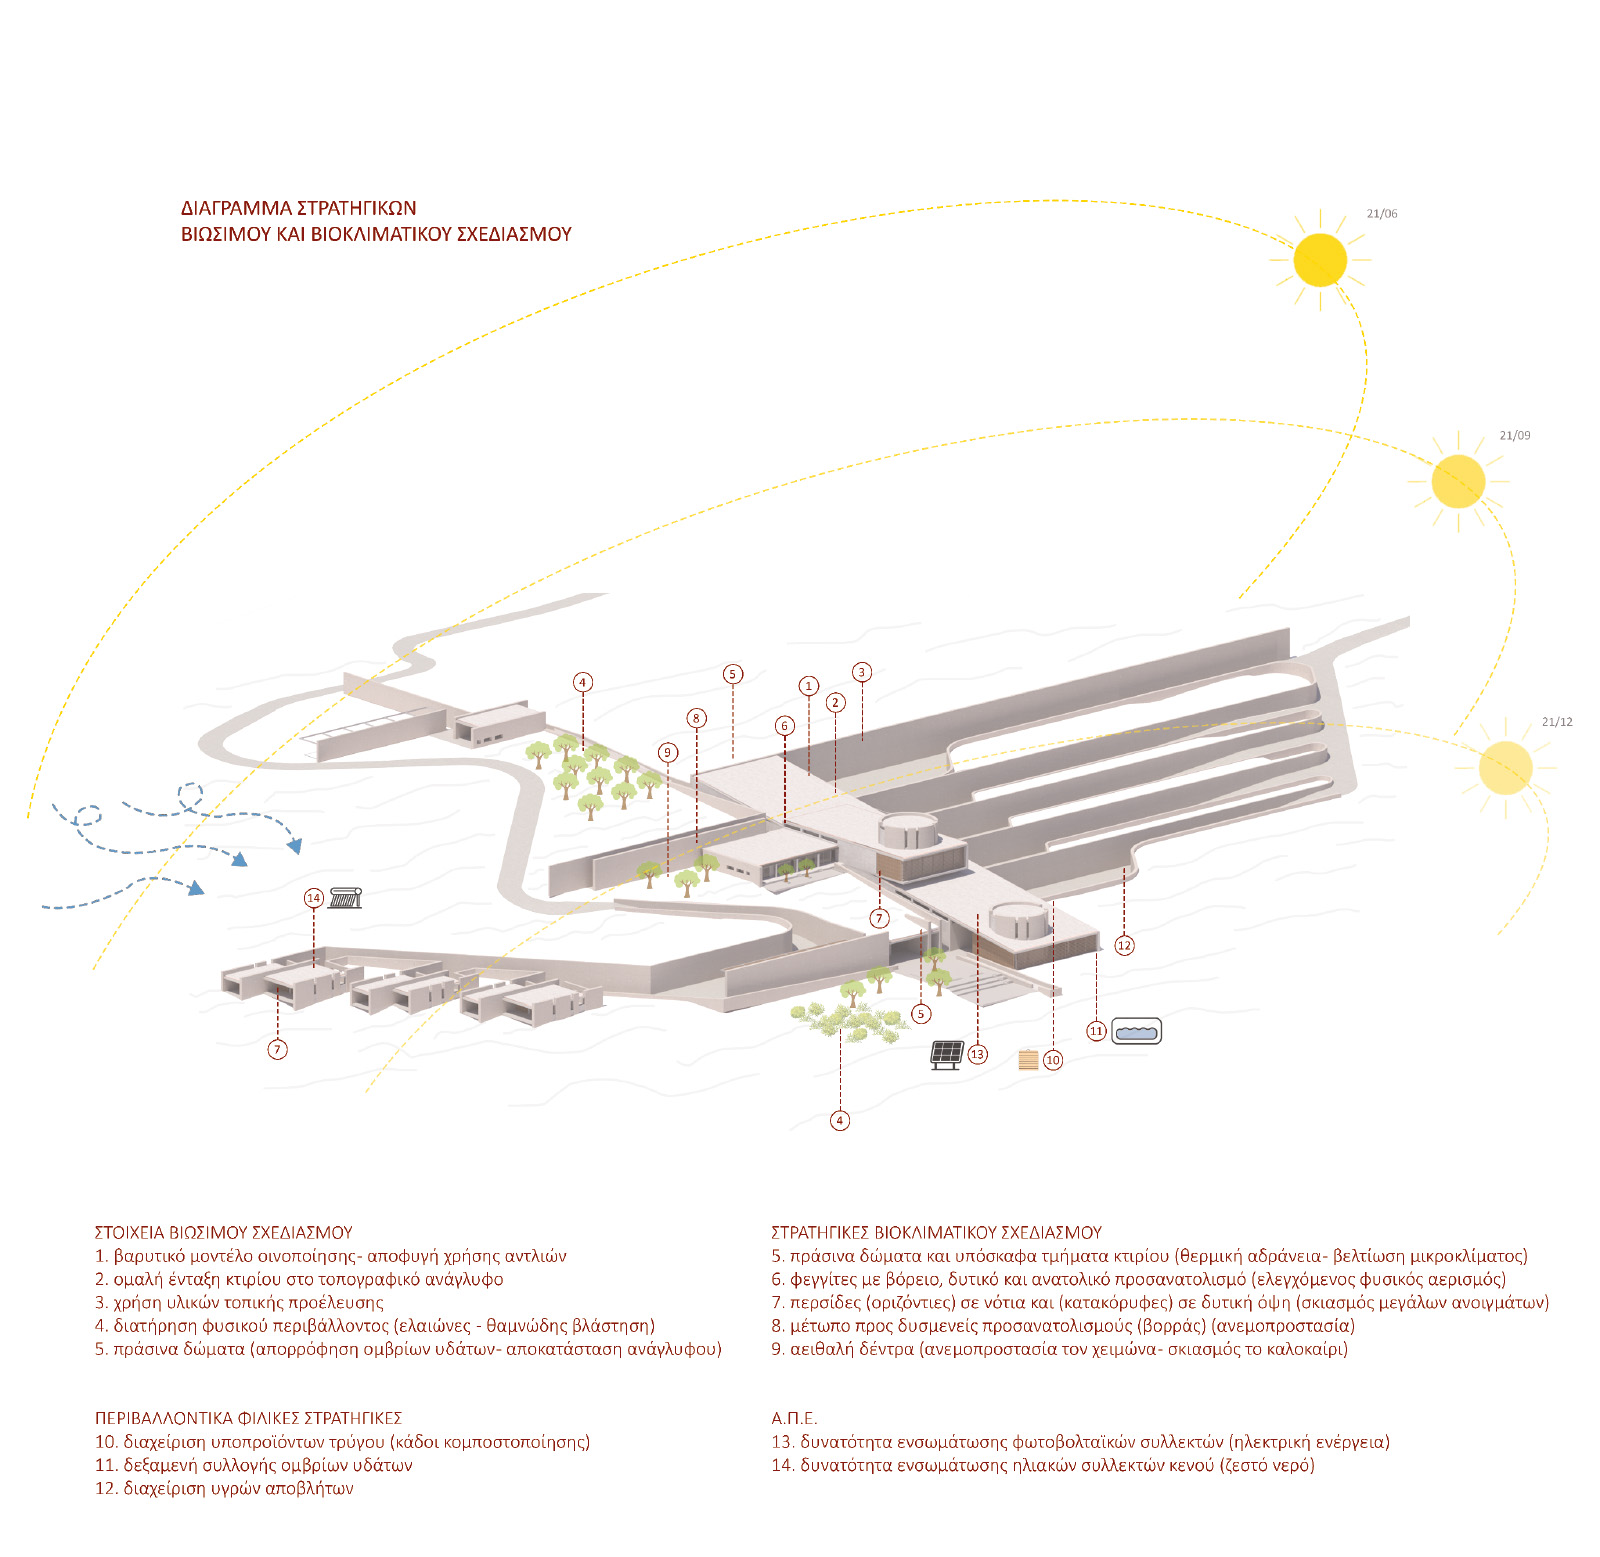
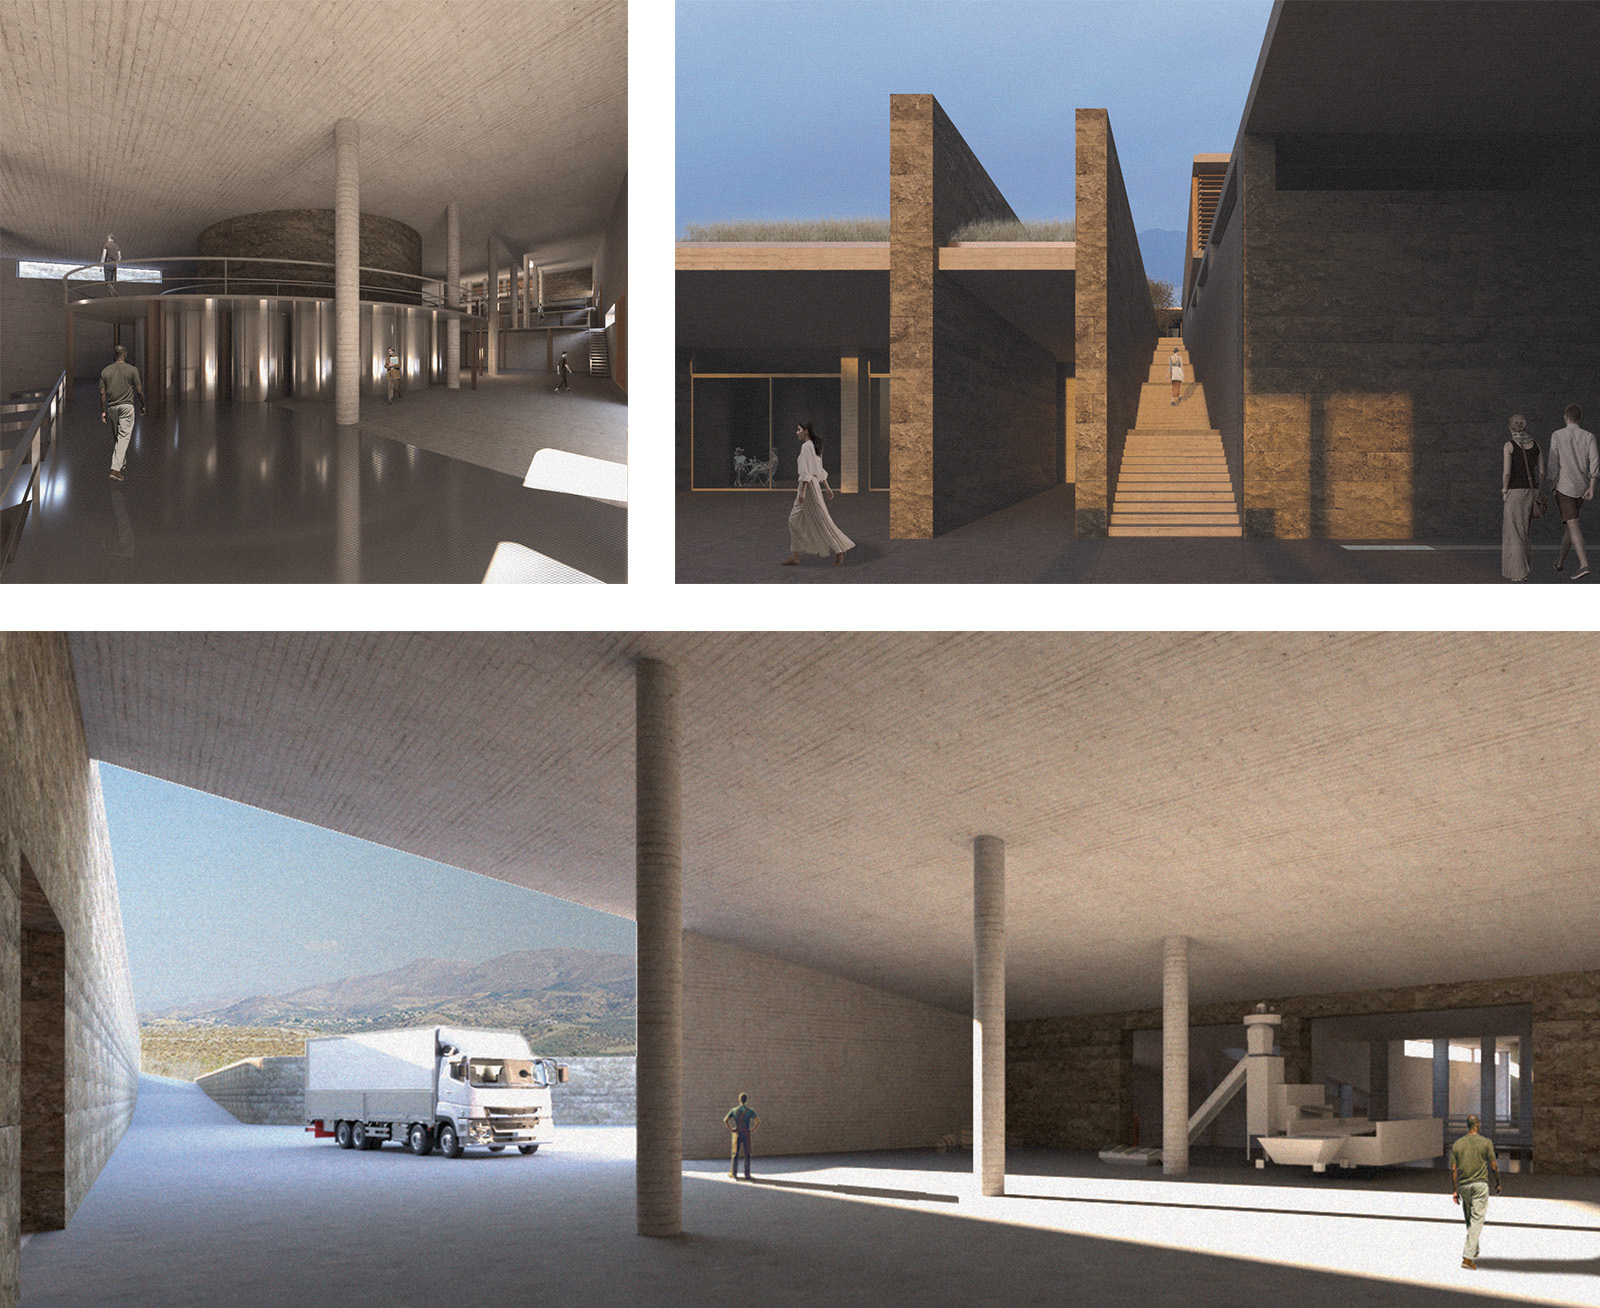
Καθώς στόχο αποτελεί ο σχεδιασμός οινοποιείου βιώσιμου χαρακτήρα, επιλέγονται ορισμένες στρατηγικές με βάση, μεταξύ άλλων, την παραγωγική διαδικασία. Αρχικά, επιλέχθηκε το μοντέλο βαρυτικού οινοποιείου, με απώτερο σκοπό την ελάχιστη δυνατή κατανάλωση ενέργειας. Αυτός ο τύπος βασίζεται στη βαρύτητα για τη μεταφορά του κρασιού, μεταξύ των σταδίων παραγωγής, αντί για αντλίες. Είναι σχεδιασμένο σε επίπεδα, όπου τα προϊόντα της διαδικασίας ρέουν φυσικά. Επιπλέον, βιώσιμη στρατηγική αποτελεί η συλλογή υποπροϊόντων του παραγόμενου οίνου για την εξαγωγή ρακής, σε ειδικά διαμορφωμένο χώρο.
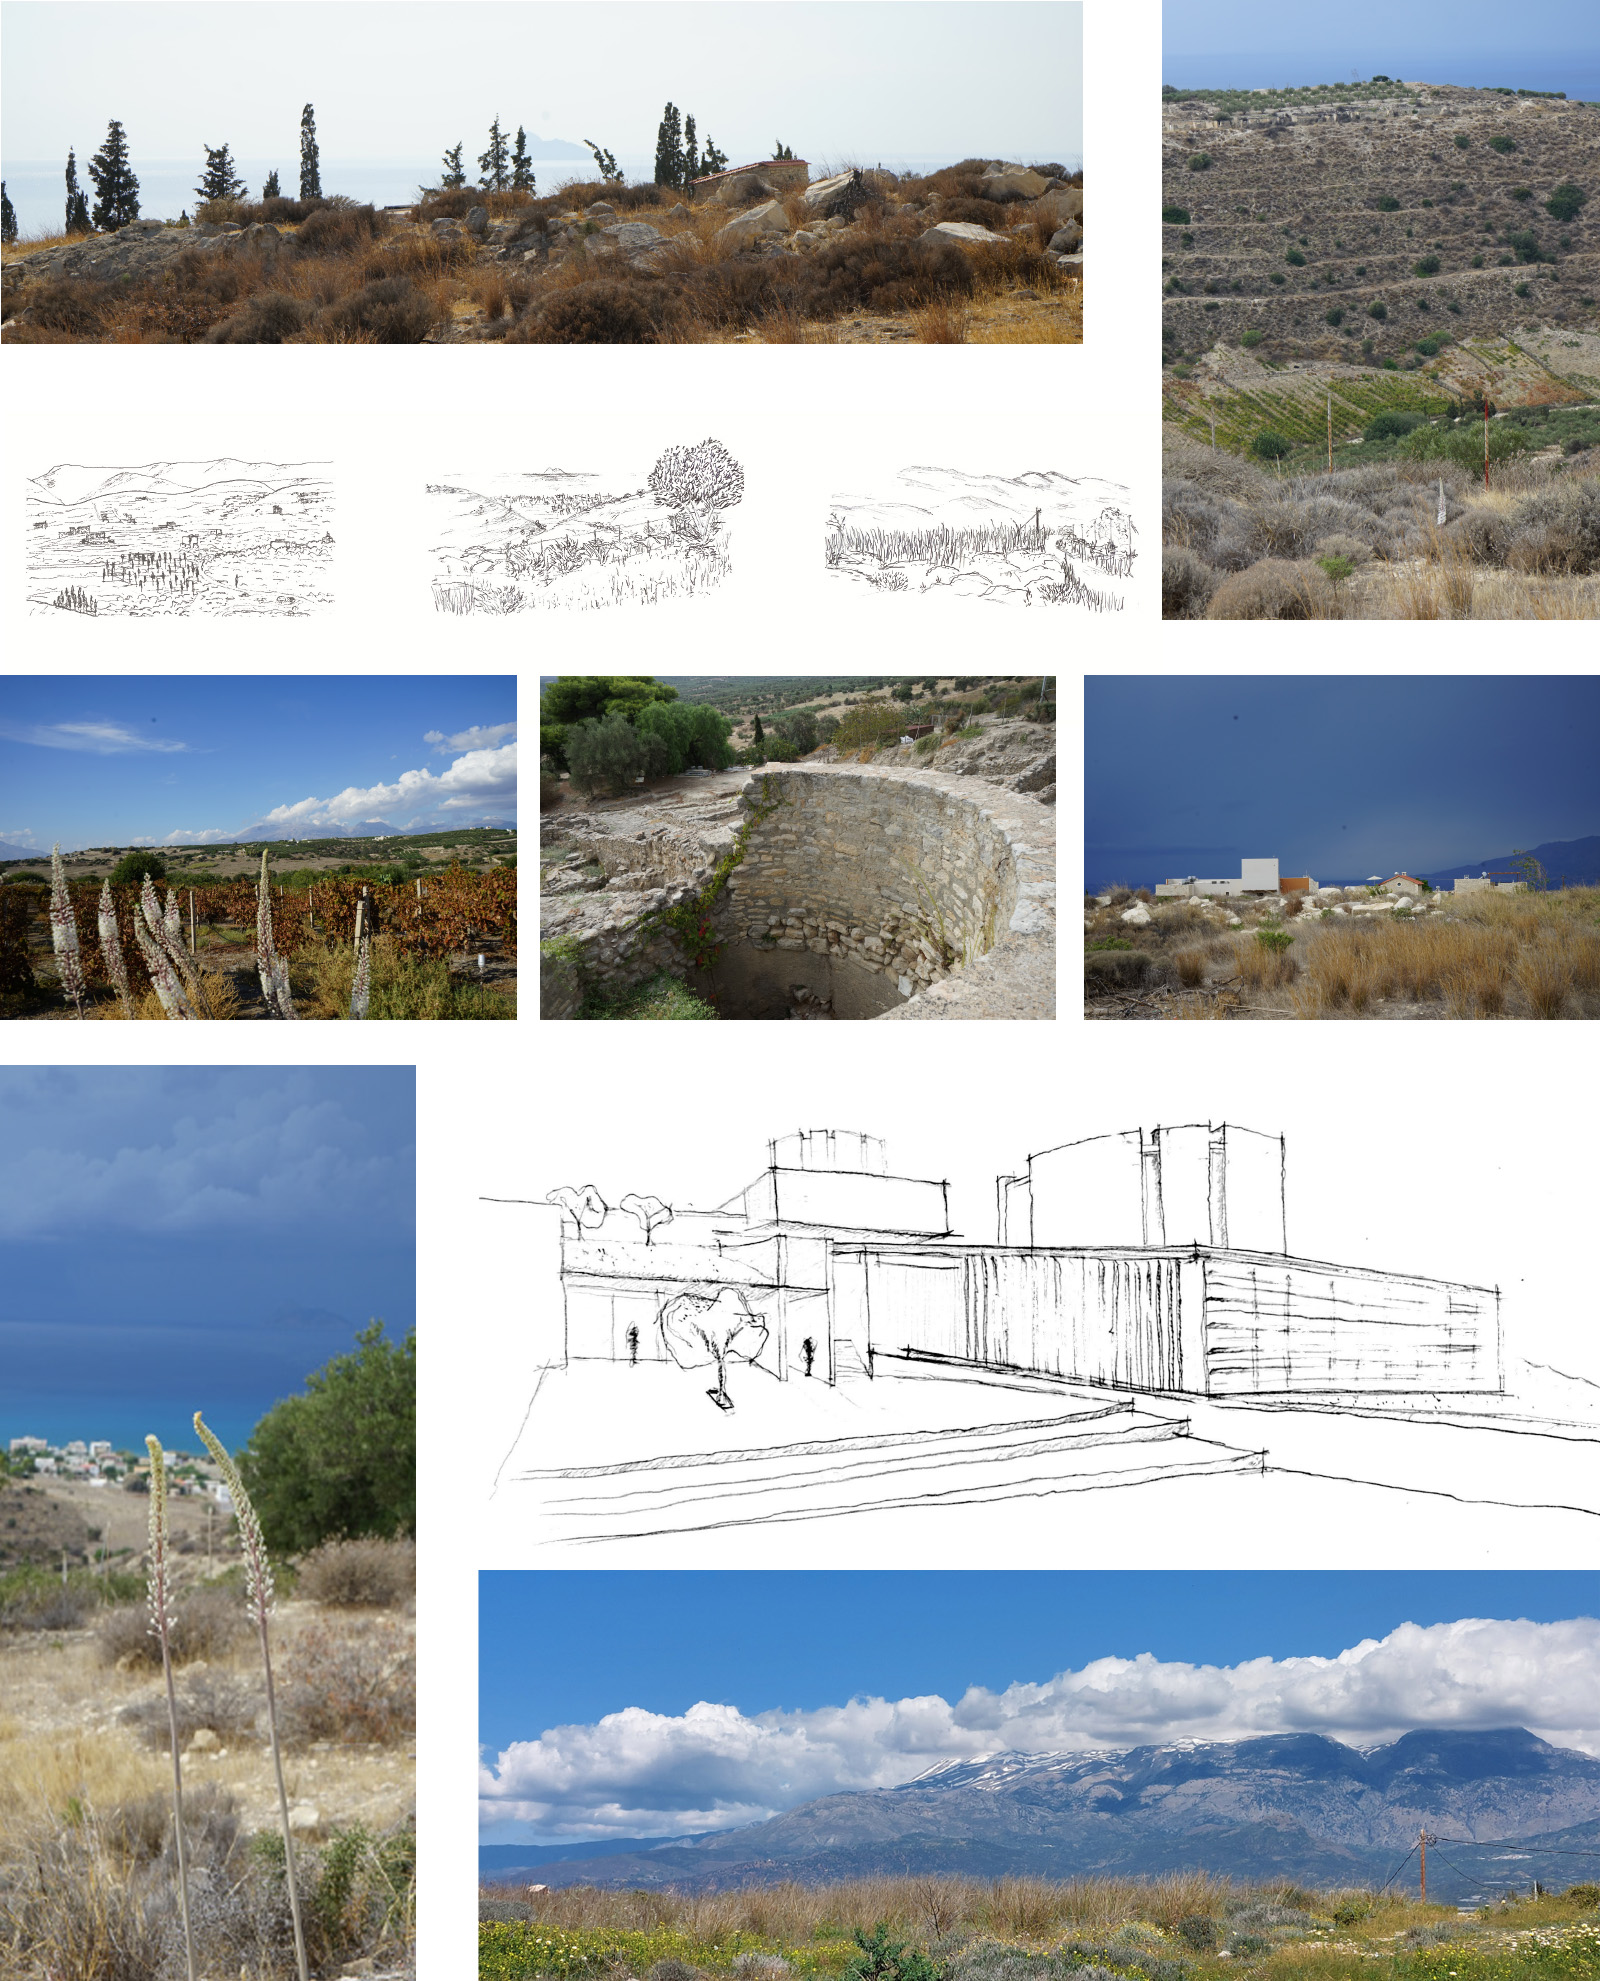
Η περιοχή μελέτης και, κατ’ επέκταση παρέμβασης, επιλέχθηκε συνδυαστικά λόγω των χαρακτηριστικών του κλίματος, της θέσης και του τοπογραφικού ανάγλυφου.
Το σημείο παρέμβασης βρίσκεται ανάμεσα σε Φαιστό και Κομμό, κοντά στο Καμηλάρι, ωστόσο εκτός οικισμού, λόγω της μεγάλης κλίμακας του προβλεπόμενου κτιρίου και της παραγωγικής του χρήσης.
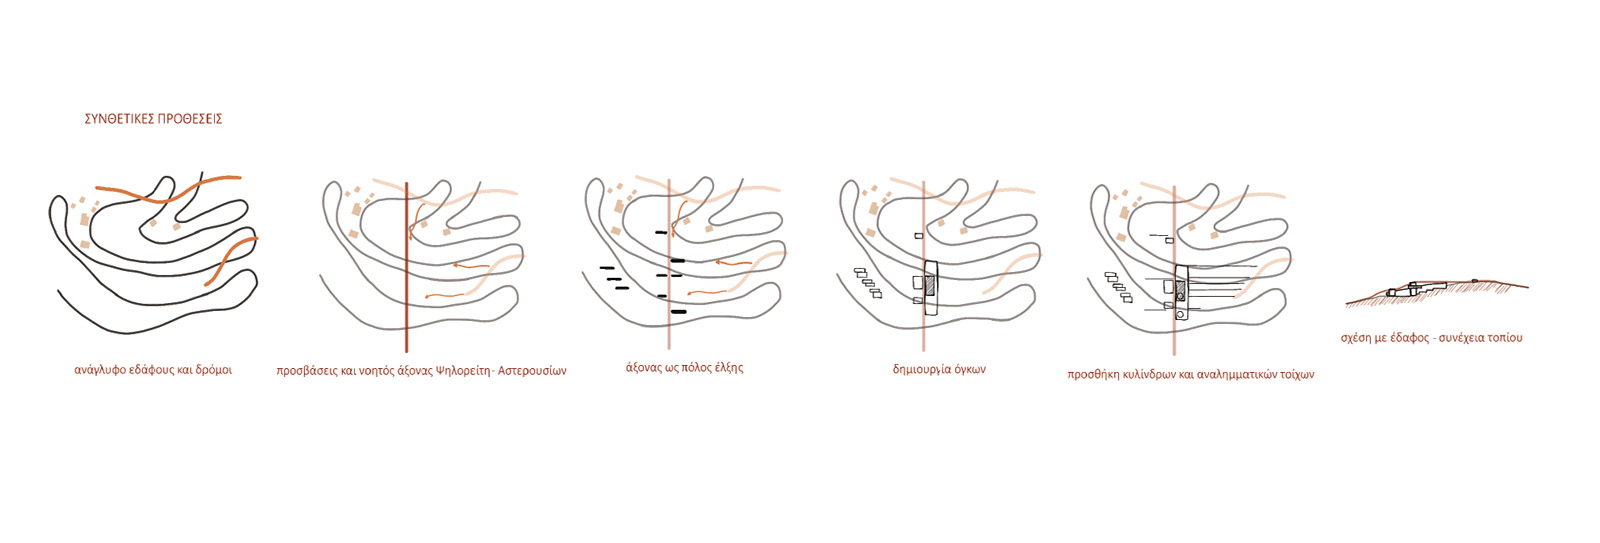
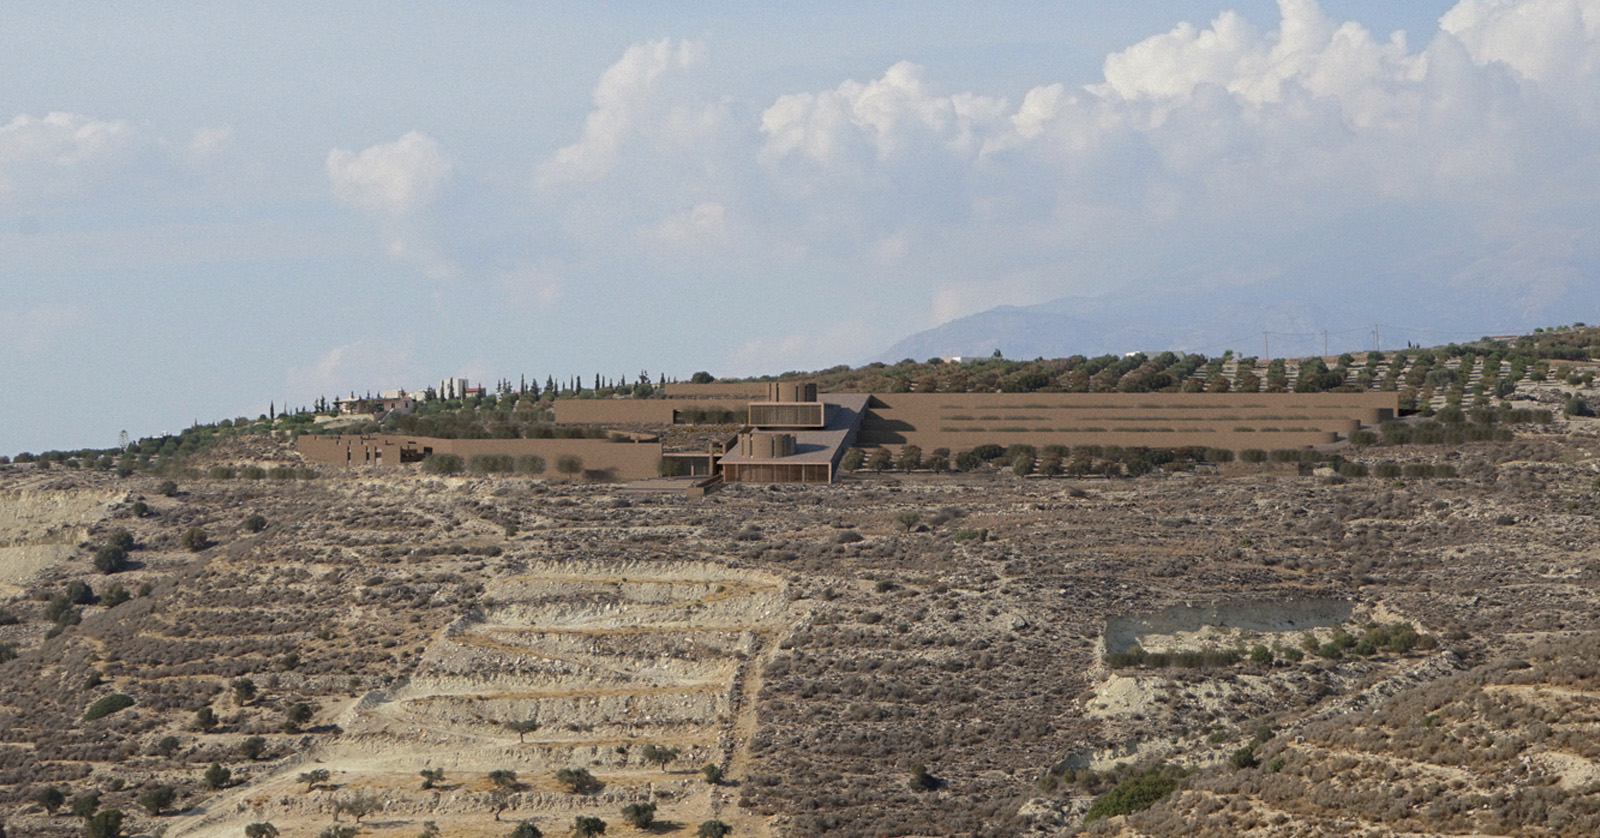
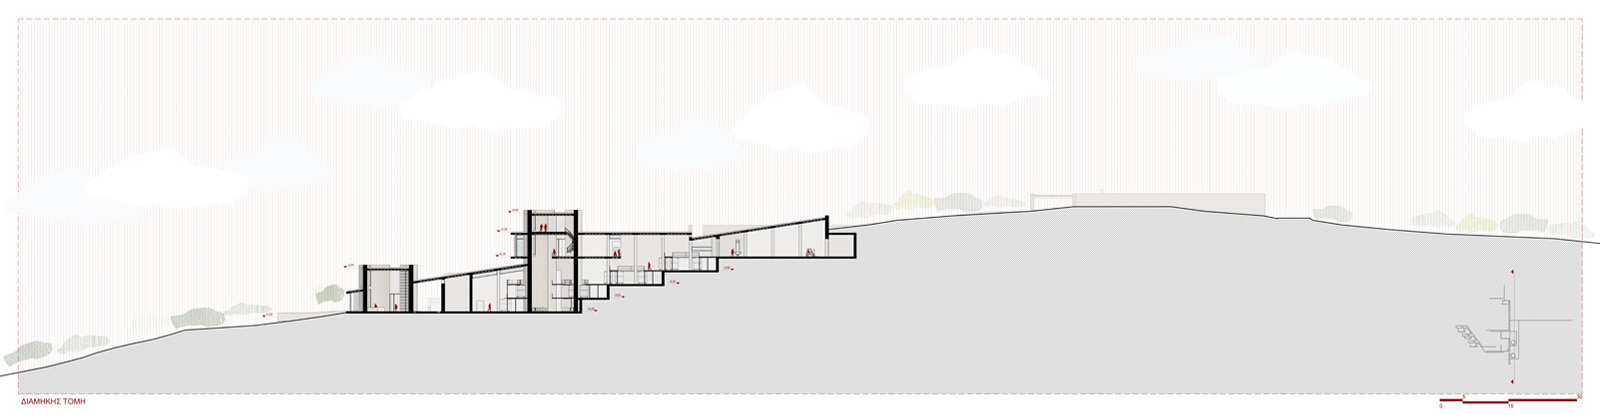
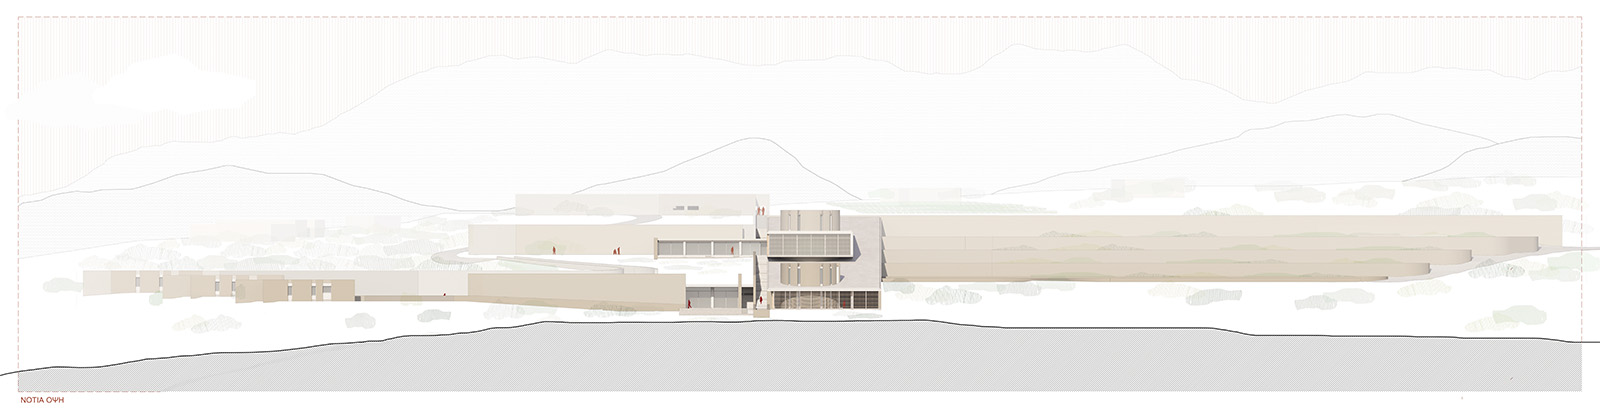
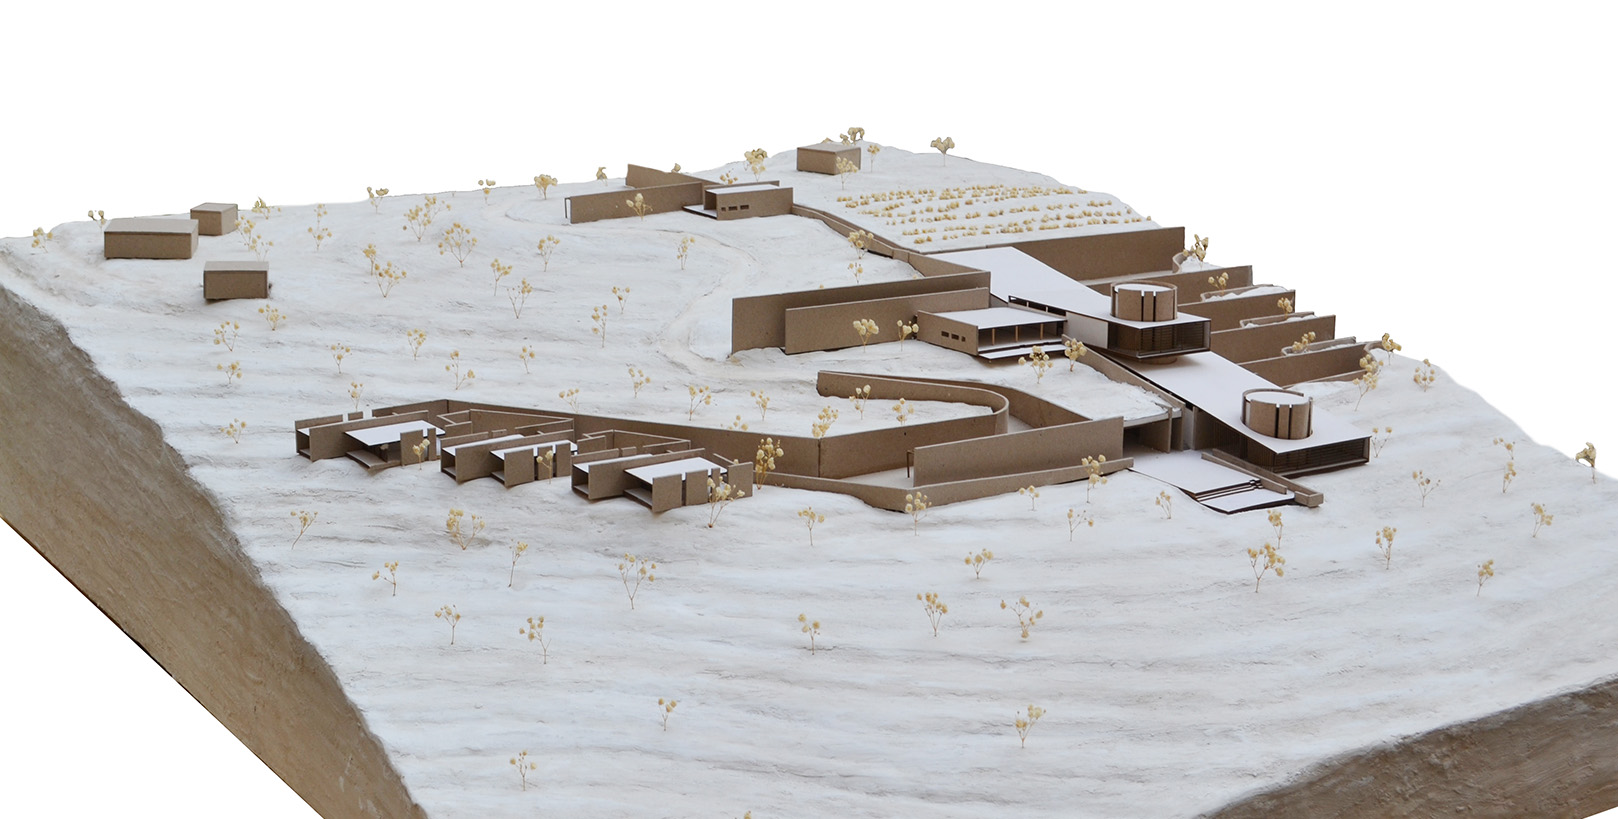
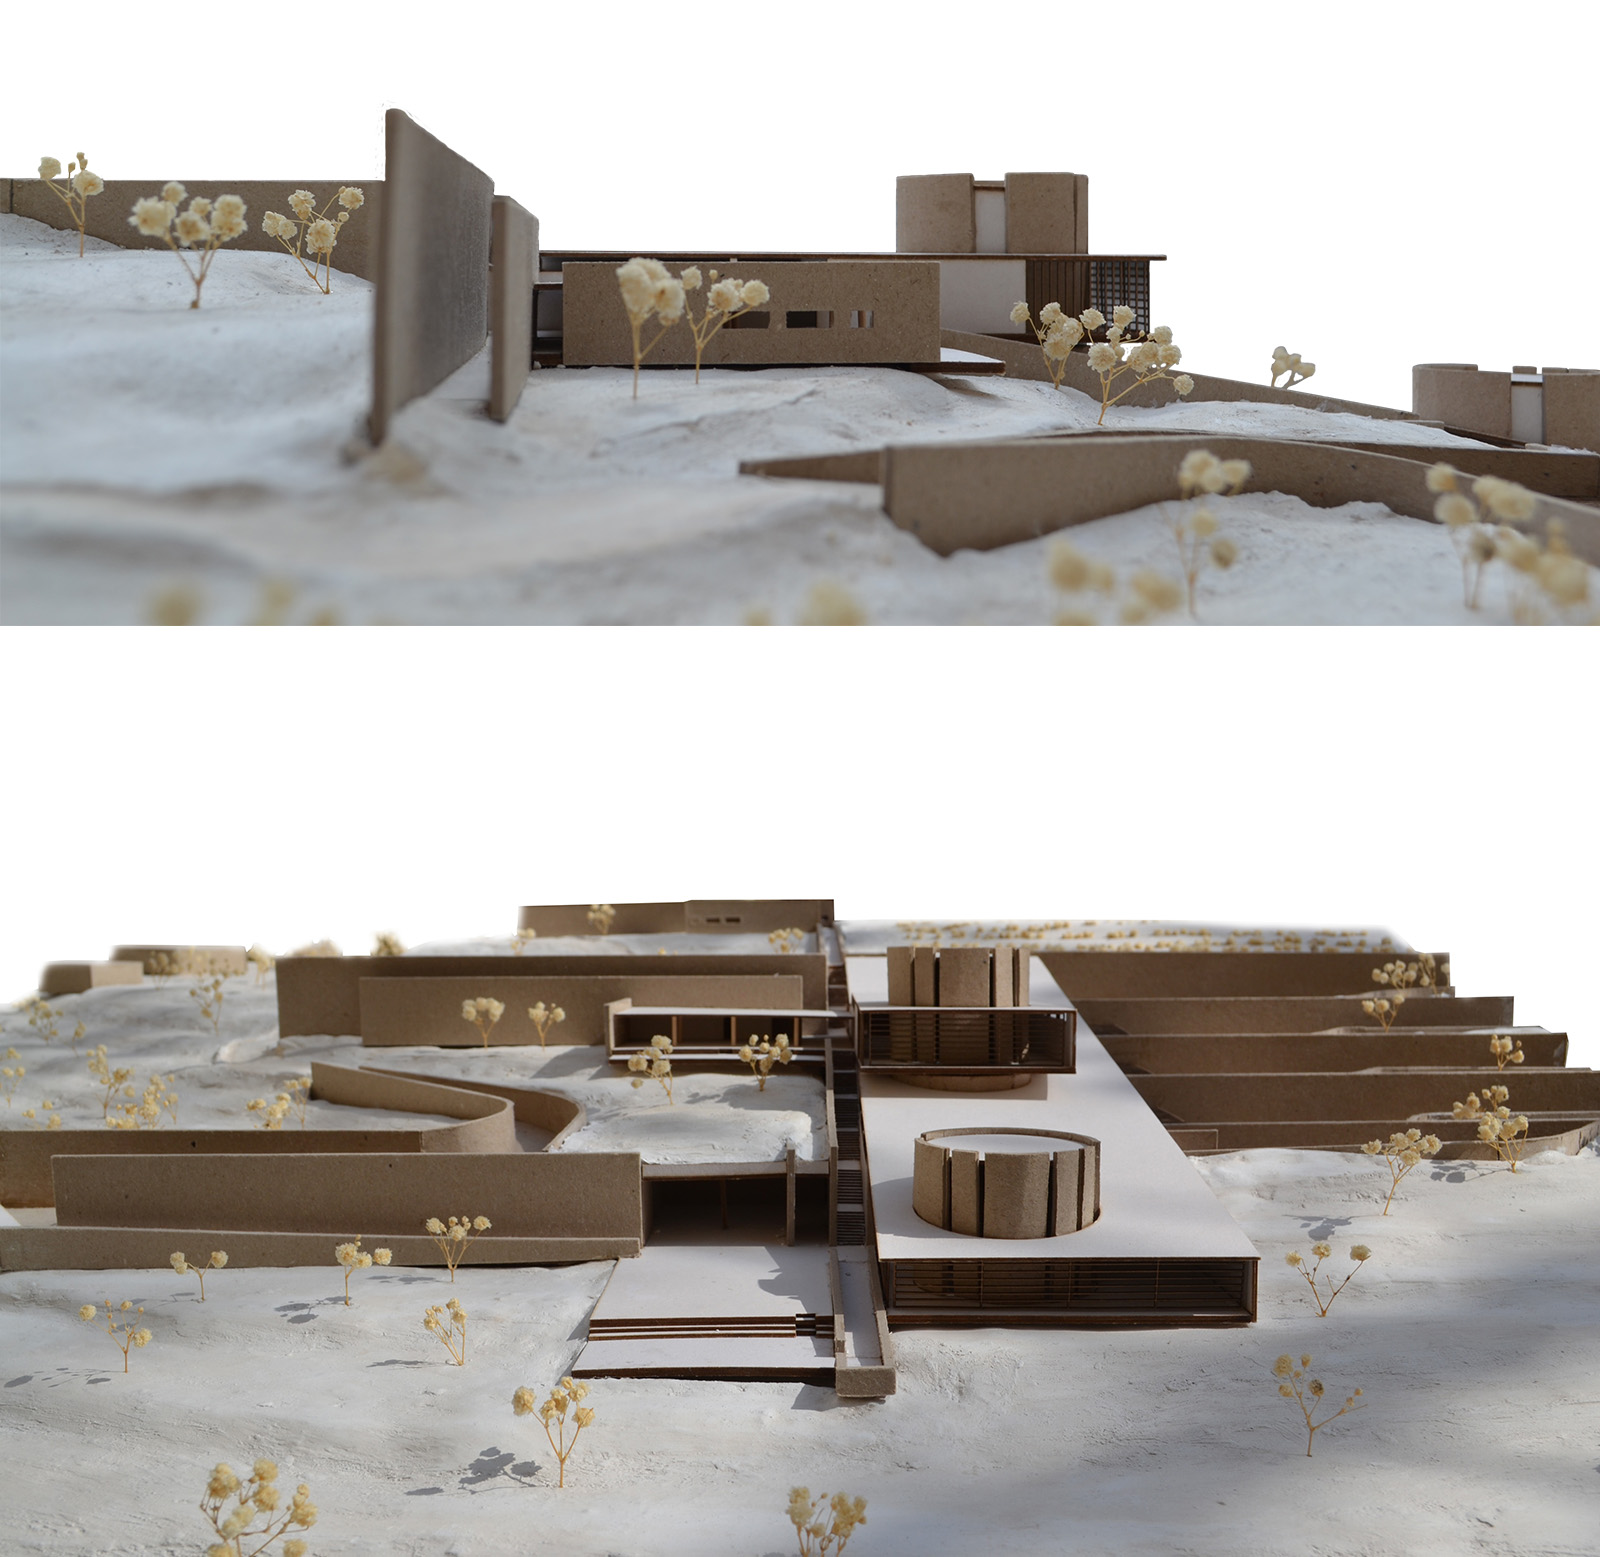
Οι συνθετικές αρχές που οδήγησαν στην τελική μορφή του συγκροτήματος προκύπτουν λαμβάνοντας υπόψιν το ανάγλυφο του εδάφους, για την επίτευξη του βαρυτικού μοντέλου. Η τελική μορφή του συγκροτήματος διαμορφώνεται λαμβάνοντας υπόψιν τους δρόμους και κατ’ επέκταση τις προσβάσεις στο οικόπεδο. Επιπλέον χαράσσεται νοητός άξονας που συνδέει οπτικά τα δύο βουνά, του Ψηλορείτη και των Αστερουσίων, ανεμπόδιστα και λαμβάνει τον ρόλο της κύριας διαδρομής (άξονας Βορρά – Νότου). Οι διάφορες λειτουργίες, με δημόσιο και παραγωγικό χαρακτήρα, έρχονται εκατέρωθεν του άξονα, που δρα ως πόλος έλξης, ενώ λειτουργίες που απαιτούν περισσότερη ιδιωτικότητα έρχονται σε απόσταση από αυτόν, αλλά πάντα κάθετα. Η ραχοκοκαλιά που δέχεται τις διάφορες λειτουργίες εμπνέεται και από το φυτό της ασκελετούρας, που εμφανίζεται συχνά στη βλάστηση της περιοχής. Στη σύνθεση προστίθενται δύο κυλινδρικές μορφές, που διαπερνούν τους ορθοκανονικούς όγκους. Προκειμένου να επιτευχθεί η ένταξη των κτιρίων στο τοπίο και η συνέχειά του, το βασικό κτίριο παραγωγής εισχωρεί στο έδαφος και διαμορφώνονται, κατά περίπτωση, υπόσκαφα τμήματα. Η σύνθεση συμπληρώνεται με αναλημματικούς τοίχους.
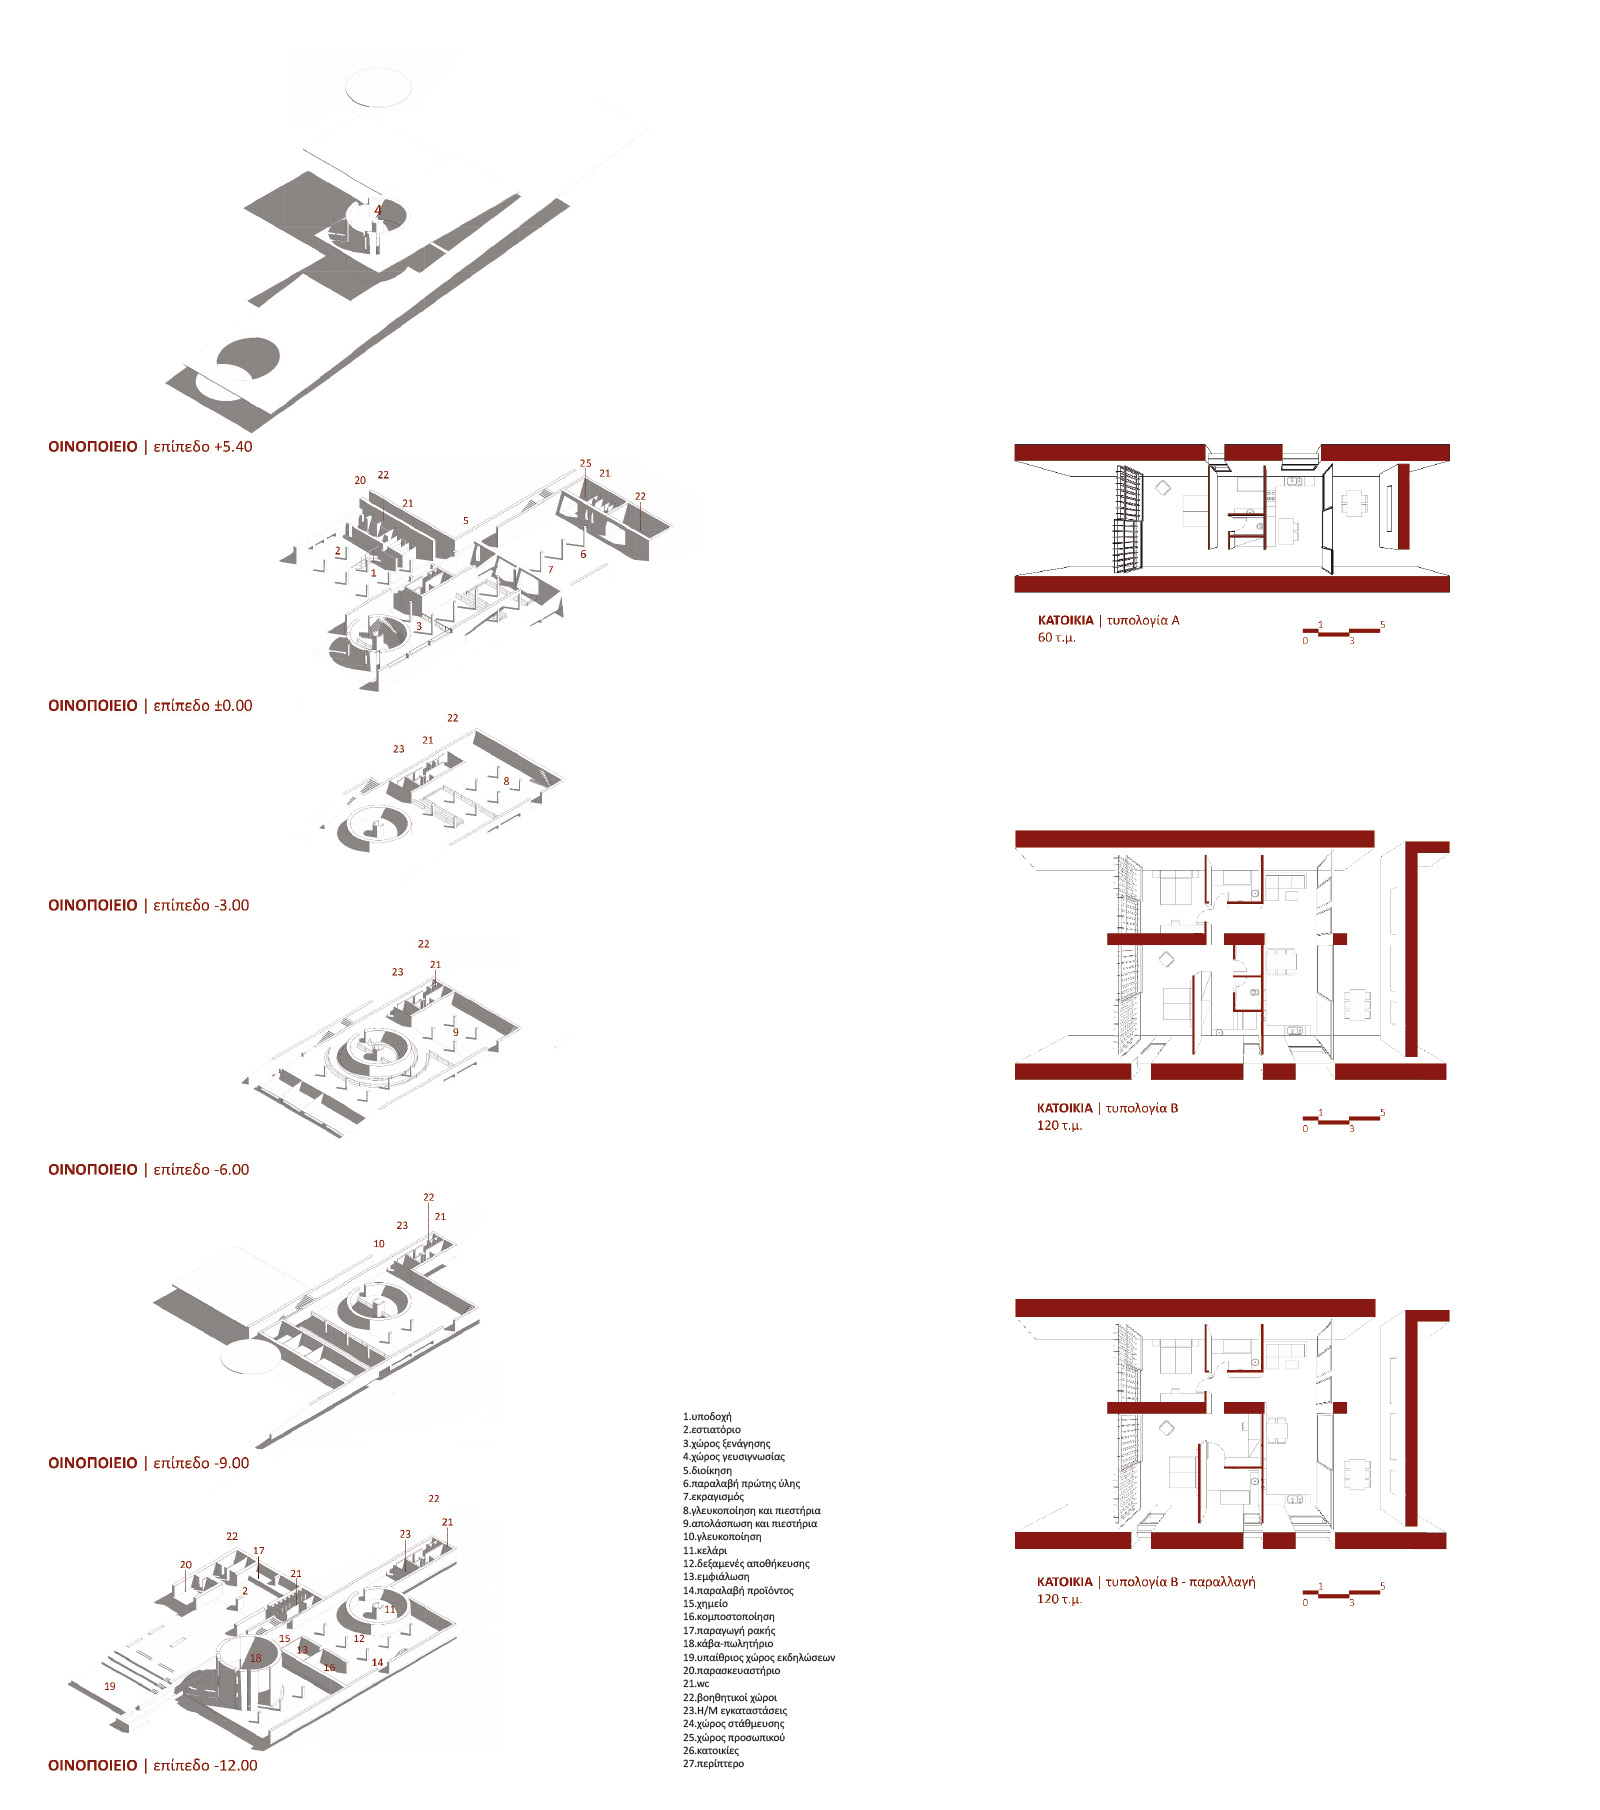
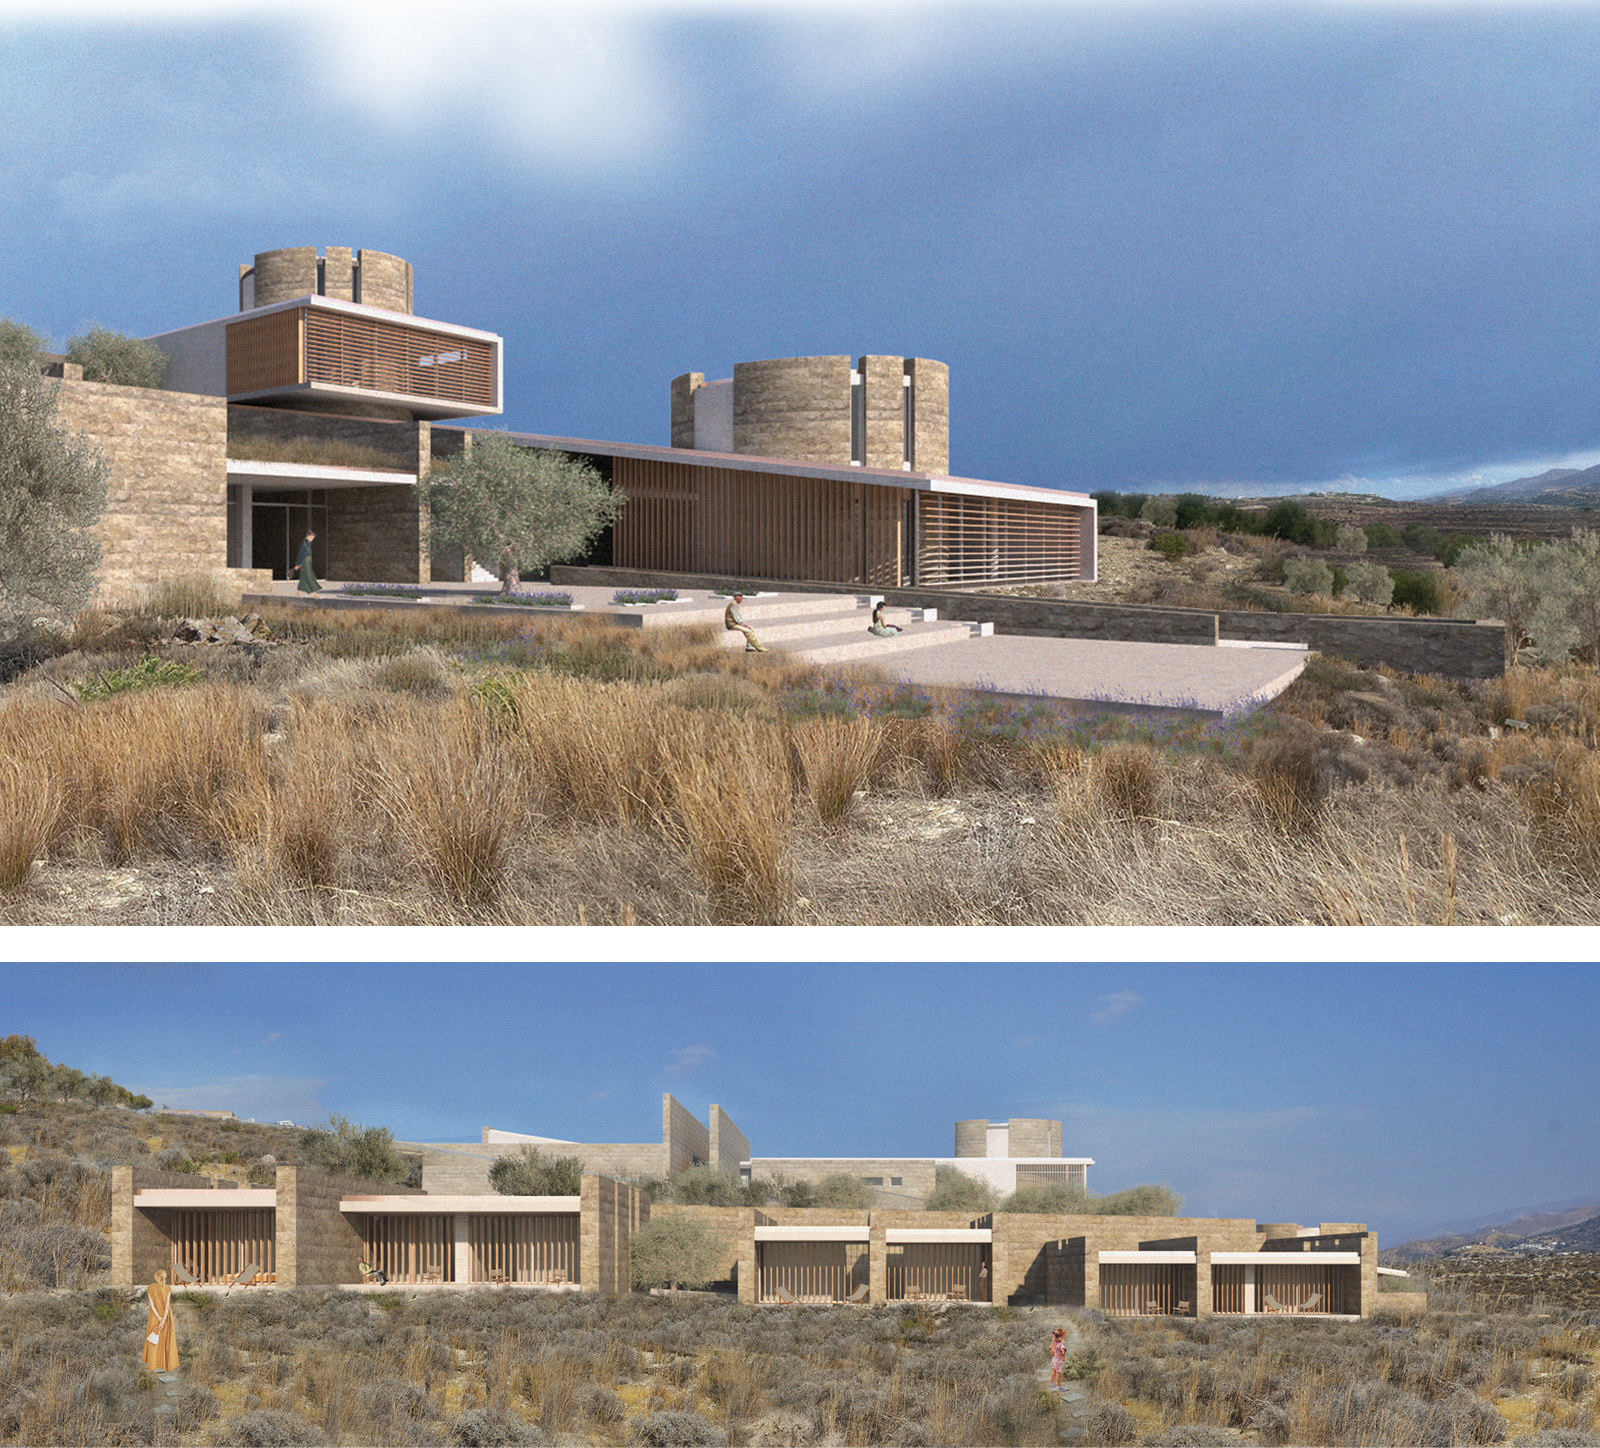
Ο σχεδιασμός αποσκοπεί σε μια σύνθεση λειτουργιών που συνδυάζει τον παραγωγικό τομέα, με την επίσκεψη, δραστηριοποίηση και φιλοξενία κοινού στα πλαίσια ενός εναλλακτικού τουρισμού. Επομένως, το κτιριολογικό πρόγραμμα αποτελείται από την παραγωγή, τους χώρους επίσκεψης και τις 6 κατοικίες φιλοξενίας.
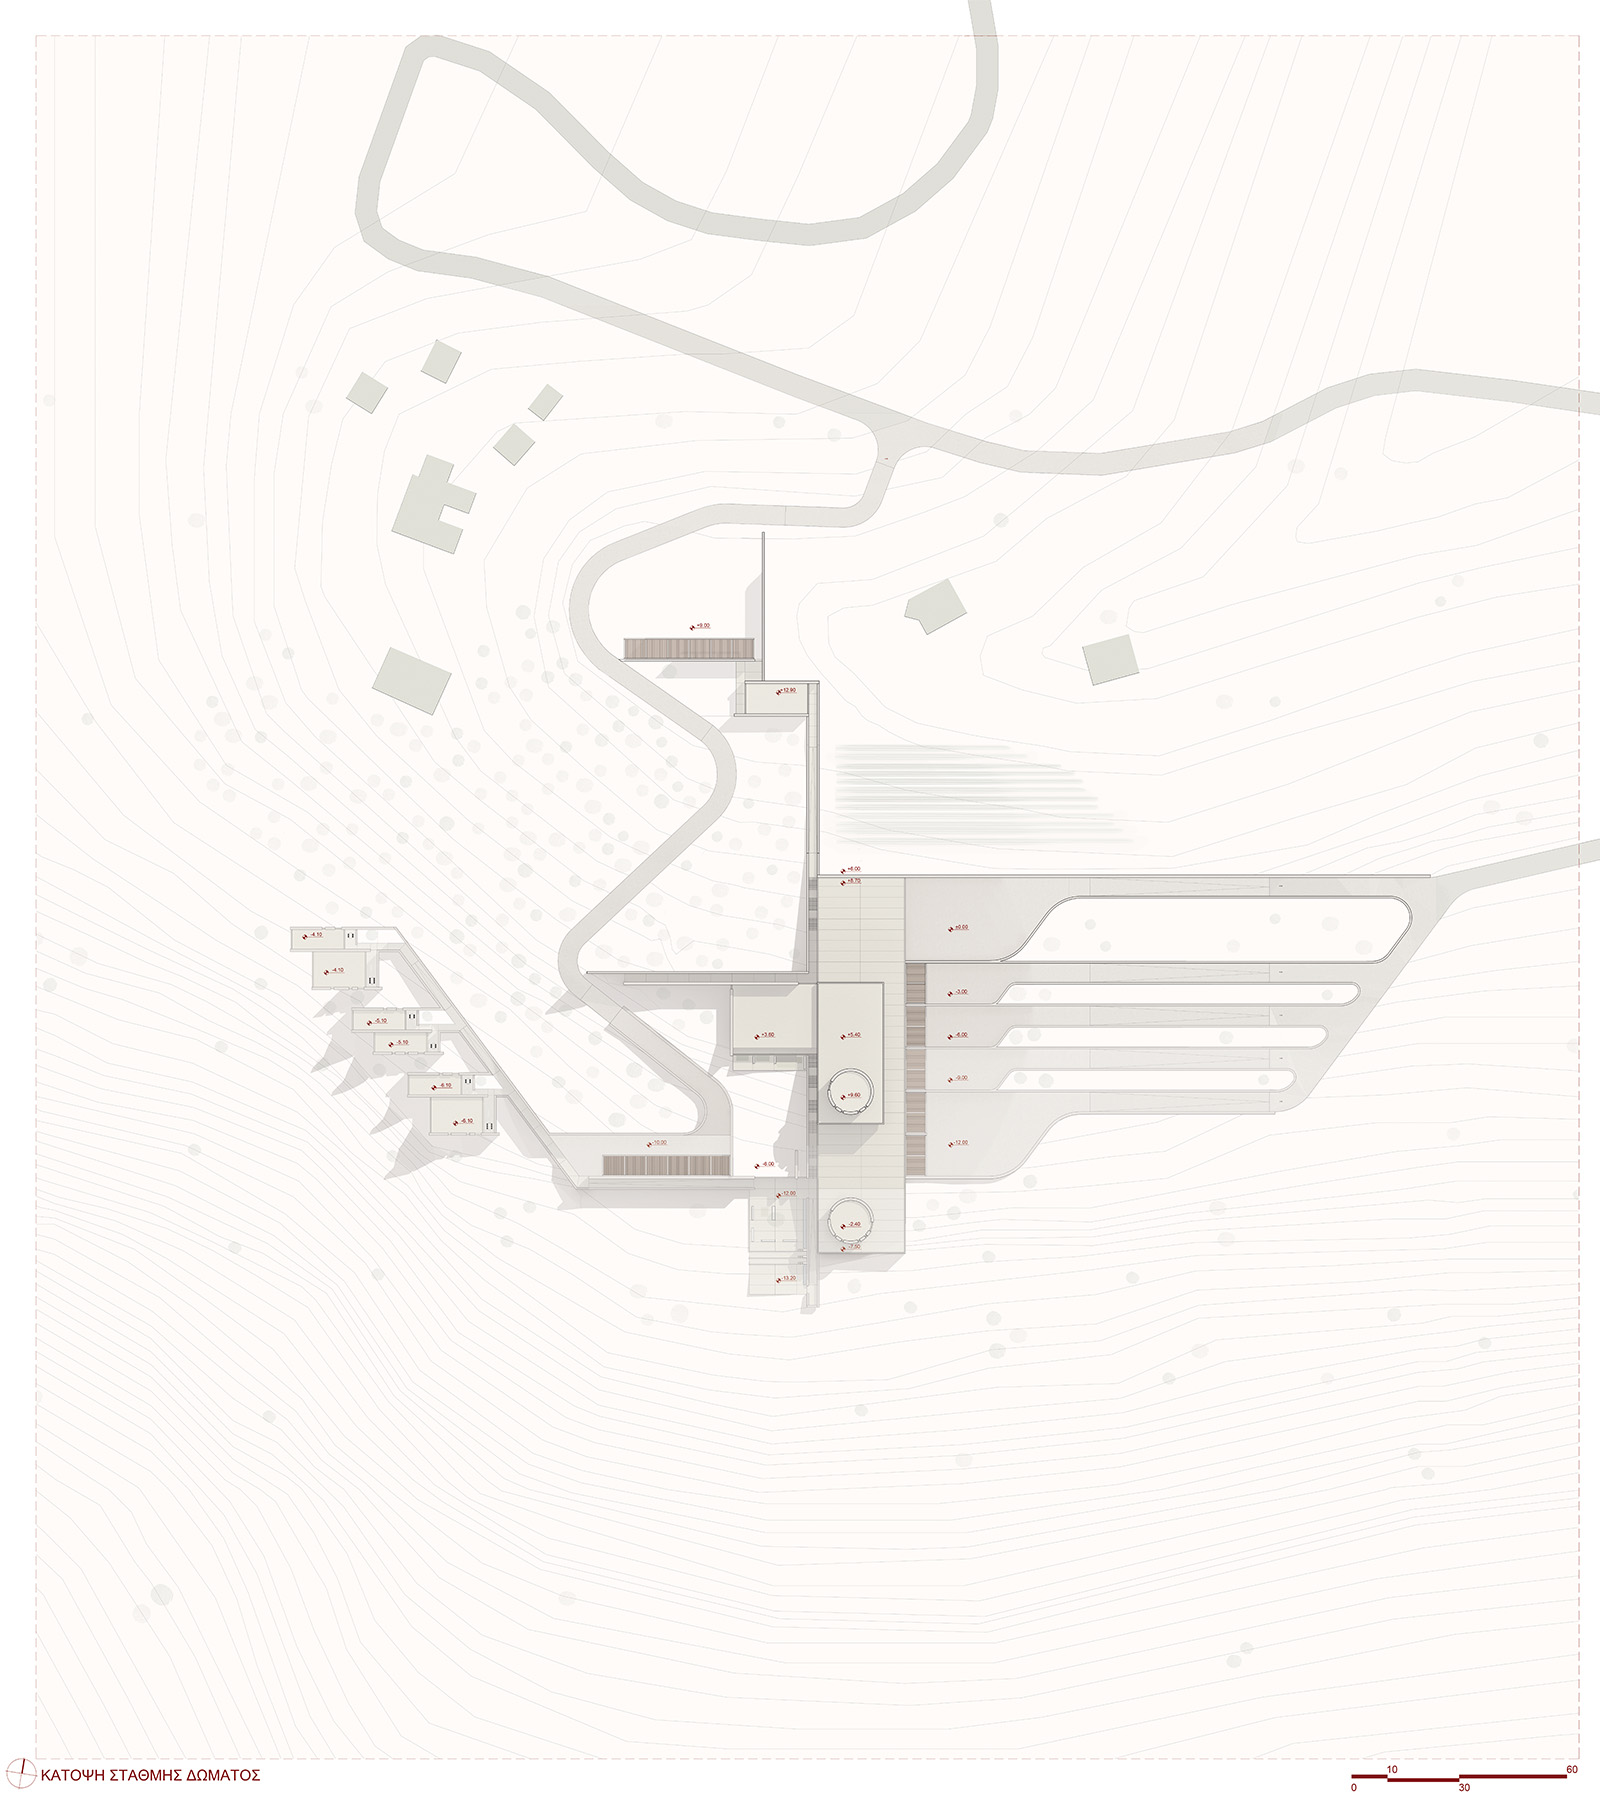
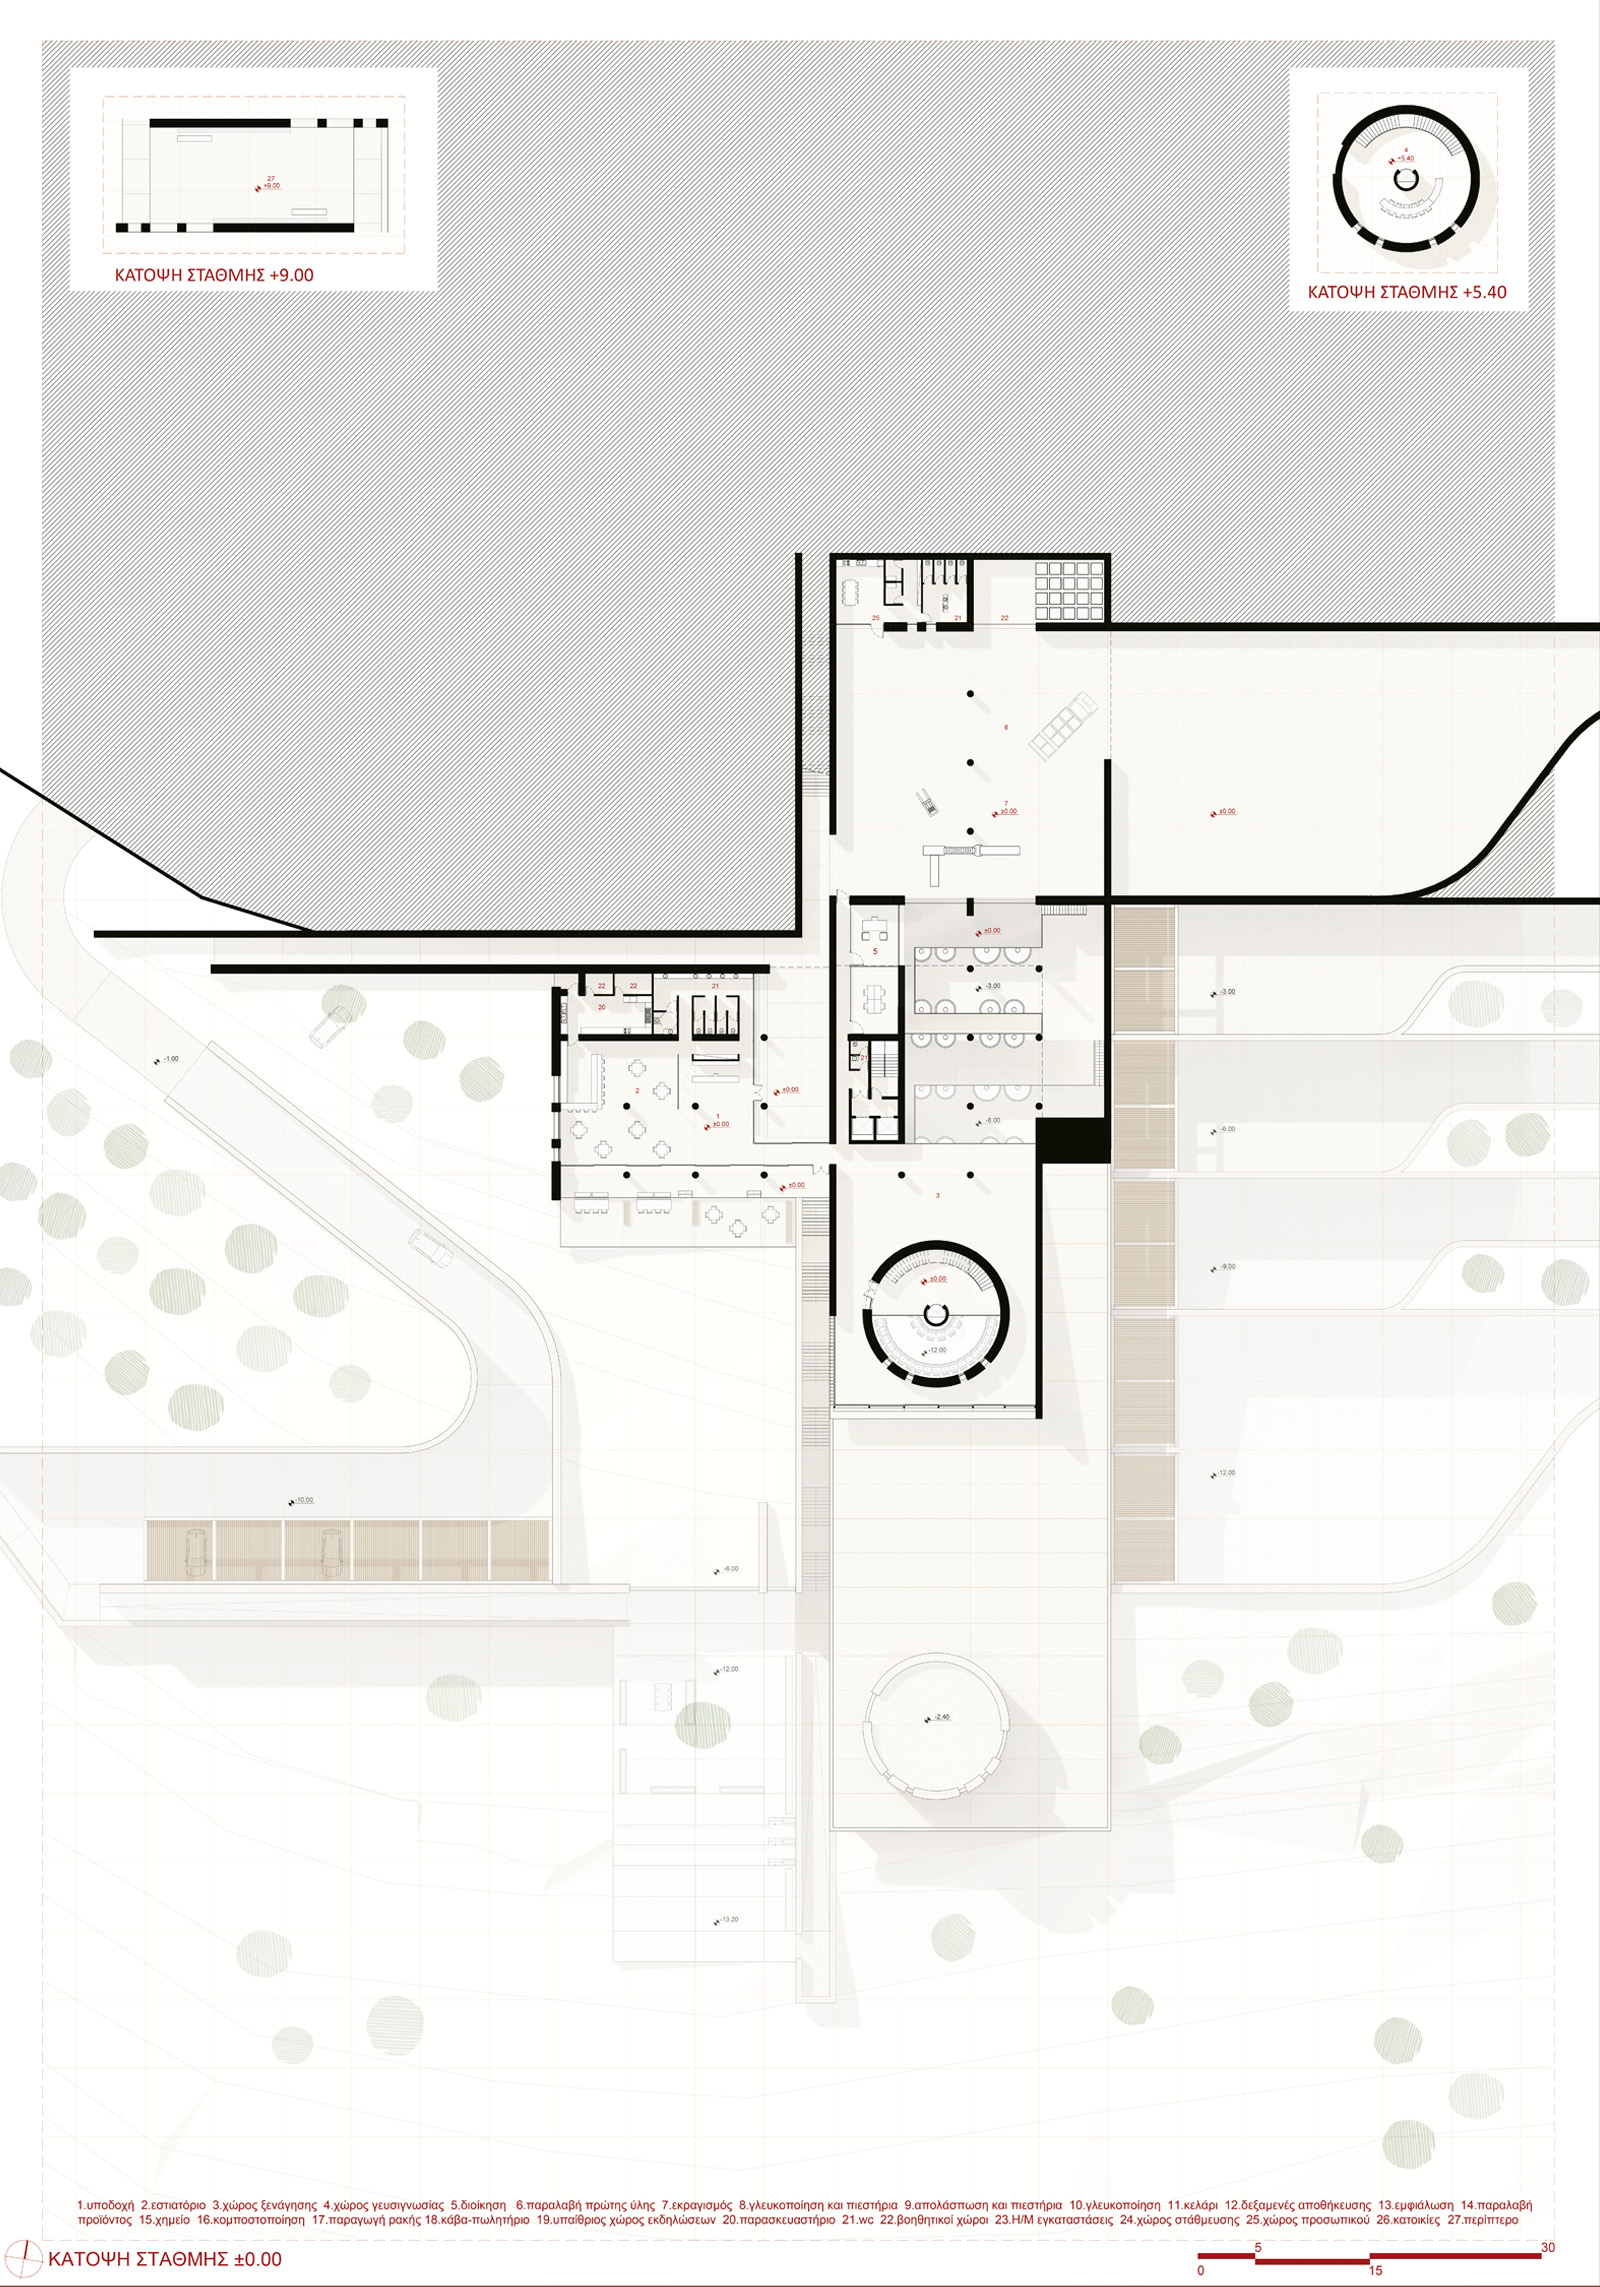
Το βασικό κτίριο της σύνθεσης περιλαμβάνει την παραγωγή και την ξενάγηση. Χωρίζεται σε 5 βασικά επίπεδα, τα οποία βρίσκονται σε συνέχεια το ένα με το άλλο, προκειμένου να παραλάβει τα στάδια της βαρυτικής οινοποίησης. Για τις κατοικίες έχουν δημιουργηθεί δύο τύποι, Α και Β, που συναντώνται σε επανάληψη στο οικόπεδο.
Project title: "Xenios... Dionysus amidst the mountaints." Gravity winery and agritourism guesthouses in South Crete.
Project type: Diploma Thesis Project
Students: Kalaitzaki Angeliki, Kyprianou Nefeli
Supervising professor: Gyftopoulos Stavros
Consultant professor: Bougiatioti Flora-Maria
University: National Technical University of Athens
The subject of the present thesis concerns the design of a gravity-flow winery and agritourism guesthouses in Southern Crete. On the one hand, the project seeks to engage with the primary and productive sectors, which appear to be in decline in the area, and on the other hand, it aims to promote functional development on the island of Crete by bringing to the forefront an alternative model of tourism, namely wine tourism. Through the expansion of an existing network of visitable wineries (wine routes), the project seeks to highlight the archaeological wealth of the Messara region.
As the objective is the design of a winery with a sustainable character, a number of strategies are selected based, among other factors, on the production process. Initially, the gravity-flow winery model was chosen, with the ultimate goal of minimizing energy consumption. This type of winery relies on gravity for the transfer of wine between the different stages of production, instead of using pumps. It is designed on multiple levels, allowing the products of the process to flow naturally. Additionally, a sustainable strategy includes the collection of by-products of wine production for the distillation of raki, in a specially designated space.
The study area, and consequently the intervention area, was selected based on a combination of climatic conditions, location, and topographical features. The intervention site is located between Phaistos and Kommos, near Kamilari, yet outside the settlement, due to the large scale of the proposed building and its productive use.
The compositional principles that led to the final form of the complex emerge from consideration of the terrain’s morphology, in order to achieve the gravity-flow model. The final configuration of the complex is shaped in relation to the existing road network and, by extension, access to the plot. Furthermore, an imaginary axis is defined, visually connecting the two mountain ranges, Psiloritis and the Asterousia Mountains, without obstruction, and assuming the role of the main circulation route of the buildings (North–South axis). The various functions, of both public and productive character, are arranged on either side of this axis, which acts as a focal point, while functions requiring greater privacy are placed at a distance from it, always in a perpendicular arrangement. The spine that accommodates the different functions is also inspired by the askeletoura plant, which is commonly found in the local vegetation. Two cylindrical forms are added to the composition, intersecting the orthogonal volumes. In order to achieve integration of the buildings into the landscape and continuity with the terrain, the main production building is embedded into the ground, forming semi-subterranean spaces where appropriate. The composition is completed with retaining walls.
The design aims to create a synthesis of functions that combines the productive sector with visitor experience, activities, and accommodation, within the framework of alternative tourism. Therefore, the building program consists of production facilities, visitor spaces, and six accommodation units.
The main building of the complex includes both production and guided tour functions. It is divided into five main levels, arranged sequentially in order to accommodate the stages of gravity-flow winemaking. Two types of accommodation units, Type A and Type B, have been designed and are repeated across the plot.
Archetype team - 16/10/2026
Χριστίνα Ιωακειμίδου - 14/10/2026
Archetype team - 14/10/2026
 ΟΛΑ ΤΑ ΤΕΥΧΗ
SUBSCRIBE
ΟΛΑ ΤΑ ΤΕΥΧΗ
SUBSCRIBE
Μπορείς να καταχωρήσεις το έργο σου με έναν από τους τρεις παρακάτω τρόπους: