







ΠΕΡΙΟΧΗ:
Κάρπαθος, Ελλάδα
ΟΛΟΚΛΗΡΩΣΗ ΕΡΓΟΥ:
Ιούνιος 2026


Laxevmeni Roē
A Contemporary Dwelling within the Rocky Landscape of Karpathos
Embedded within the rugged landscape of Karpathos, Laxevmeni Roē is an interior design proposal developed by EFTEKTON Architects & Engineers. The project investigates the relationship between the solidity of the natural terrain and the fluidity of contemporary habitation, envisioning the interior as a spatial narrative deeply informed by the island’s geology and topography.
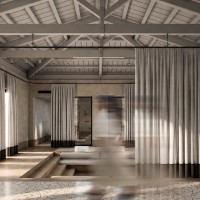
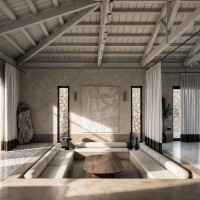
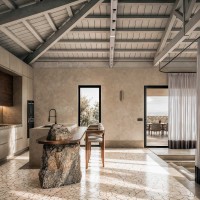
The proposal is organized around a traditional four-pitched tiled roof, which constitutes the dominant compositional, morphological, and spatial element of the dwelling. Covering the southern wing of the residence, it accommodates the principal living areas, including the kitchen, dining space, and sunken lounge. Within this volume, the roof structure remains fully exposed, revealing an articulated timber framework composed of trusses, principal rafters, and tie beams finished in soft off-white earthy tones.
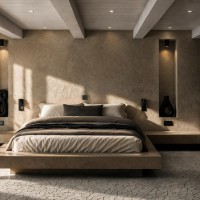
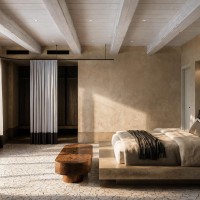
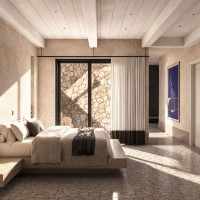
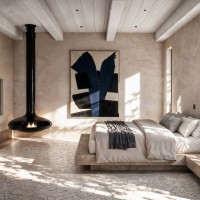
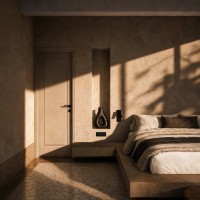
This architectural gesture generates a sense of monumentality and spatial generosity, emphasizing the vertical dimension of the communal spaces. In deliberate contrast, the northern private wing accommodates the bedrooms beneath flat ceilings articulated by exposed parallel timber beams, creating a more intimate, sheltered, and human-scaled atmosphere.
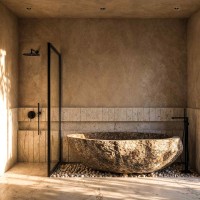
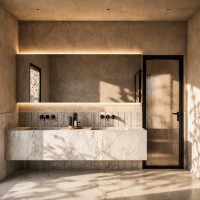
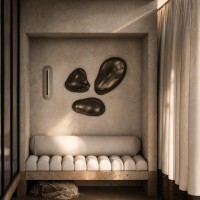
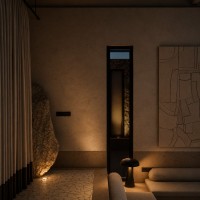
Materiality constitutes a fundamental component of the design strategy. Wall surfaces are finished with a coarse-textured sandy plaster that softly diffuses natural daylight, while the flooring is conceived as a traditional island stone pavement composed of irregular natural stone slabs with wide and consistent joints. This treatment establishes a monolithic visual continuity throughout the interior. Simultaneously, the timber roof structure and ceiling surfaces adopt white and off-white tones, harmonizing the structural framework with the overall interior palette.
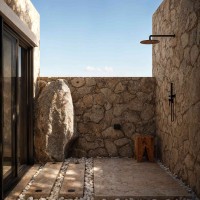
Seeking the maximum integration of landscape and interior space, the proposal envisions the reuse of stone extracted during the site's excavation works. Rather than being removed, these geological fragments are incorporated into the spatial and functional composition of the dwelling. The stones are reinterpreted as both utilitarian and sculptural elements, functioning as structural supports for the kitchen island, carved bathtubs, or freestanding stone artefacts embedded within floors and walls.
This primordial and enduring material presence is balanced by a complementary layer of spatial adaptability. Large suspended curtains, operating along integrated curved ceiling tracks, enable the interior environment to transform dynamically according to the occupants’ changing needs. These textile partitions allow spaces to be either separated or fully interconnected, generating an ephemeral architectural flow that remains in constant dialogue with the permanence, mass, and tectonic expression of stone.
Through the interplay between permanence and transformation, heaviness and lightness, enclosure and openness, Laxevmeni Roē proposes a contemporary interpretation of dwelling that is firmly rooted in the landscape of Karpathos while responding to the evolving patterns of modern domestic life.
Μπορείς να καταχωρήσεις το έργο σου με έναν από τους τρεις παρακάτω τρόπους: