







ΠΕΡΙΟΧΗ:
Αδάμες, Νέα Κηφισιά, Ελλάδα
ΠΕΡΙΟΔΟΣ ΜΕΛΕΤΗΣ:
Αύγουστος 2026 - Σεπτέμβριος 2026


Μονοκατοικία στις Αδάμες
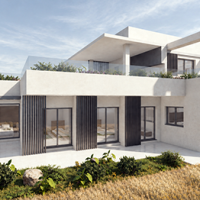
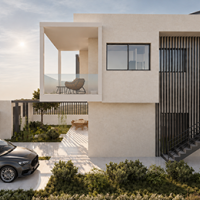
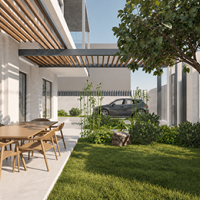
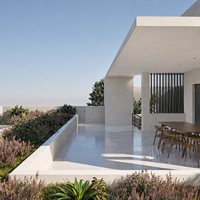
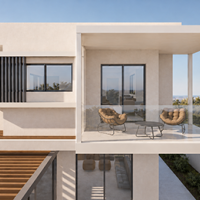
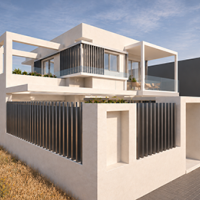
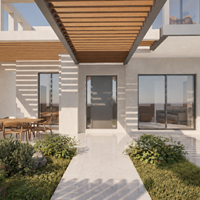
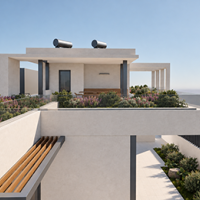
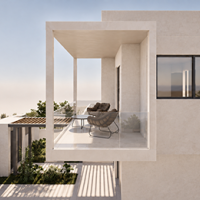
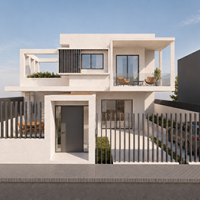
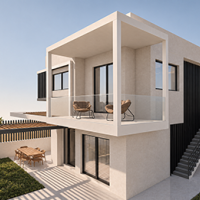
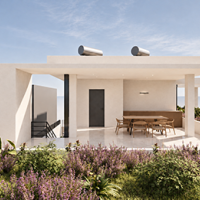
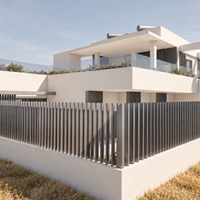
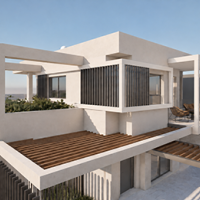
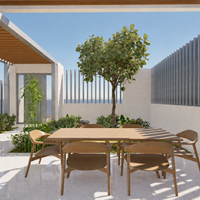
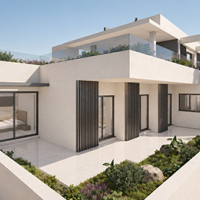
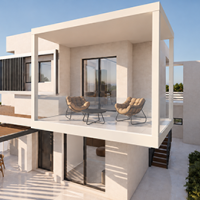
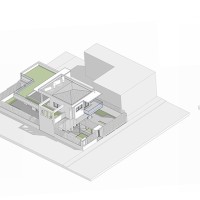
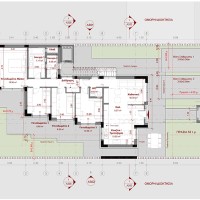
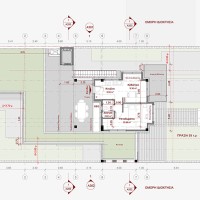
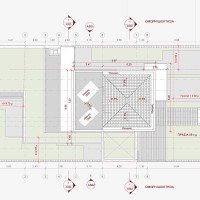
Η κατοικία διαμορφώνεται κεντροβαρικά σε ισόγειο επίπεδο και οργανώνεται σε άμεση σχέση με τον υπαίθριο χώρο, με όλους τους εσωτερικούς χώρους να διαθέτουν άμεση πρόσβαση και εκτόνωση προς τον κήπο. Ο υπαίθριος χώρος αναπτύσσεται σε διακριτές ενότητες, με την κύρια κατοικία να λειτουργεί ως το κεντρικό στοιχείο που τις συνδέει. Στο ανατολικό, μπροστινό τμήμα οργανώνεται ένας εξωστρεφής χώρος για συναθροίσεις, γιορτές και καθημερινή υπαίθρια ζωή. Στο βόρειο τμήμα συγκεντρώνονται λειτουργίες που σχετίζονται με την καθημερινή λειτουργία, ενώ το νότιο τμήμα διατηρεί έναν περισσότερο φυσικό χαρακτήρα, με εκτεταμένη φύτευση, δέντρα και χώρους καλλιέργειας. Στο εσωτερικό, οργανώνεται μέσα από διαβαθμίσεις ιδιωτικότητας, με την κουζίνα και την τραπεζαρία αποτελούν τον κεντρικό πυρήνα της καθημερινής ζωής, ενώ προς το ανατολικό, πιο εξωστρεφές τμήμα τοποθετείται το καθιστικό και η είσοδος. Στη συνέχεια αναπτύσσεται η ζώνη των παιδικών υπνοδωματίων, οργανωμένη μέσα από μια αρθρωτή δομή που λειτουργεί ως η «ραχοκοκαλιά» της κατοικίας. Στο πιο εσωστρεφές και προστατευμένο άκρο τοποθετείται το master υπνοδωμάτιο, ολοκληρώνοντας μια σταδιακή μετάβαση από τους κοινόχρηστους και εξωστρεφείς χώρους προς τους ιδιωτικούς. Ο όροφος αντιμετωπίζεται ως μια ακόμη υπαίθρια ζώνη της κατοικίας, λειτουργώντας ως ένας υπερυψωμένος κήπος. Φυτεμένα τμήματα, χώροι υπαίθριας διαβίωσης, ημιυπαίθριοι χώροι και bbq συνθέτουν μια συνέχεια του κήπου σε δεύτερο επίπεδο, που συμπληρώνεται από ένα ανεξάρτητο διαμέρισμα φιλοξενίας.
Private Residence in Adames
The residence is conceived as a single-storey, centrally positioned volume, organized in close dialogue with the surrounding landscape. All interior spaces open directly onto the garden, establishing a continuous relationship between the interior and the outdoors. The landscape is articulated into distinct zones, with the main residence acting as the central element that mediates between them. To the east, the front garden forms the more extroverted part of the site, conceived as a setting for gatherings, celebrations and everyday outdoor life. The northern garden accommodates the more functional aspects of everyday living, while the southern part is conceived as a more natural landscape, with mature trees, extensive planting and areas for cultivation. The interior is organized as a gradual sequence of privacy. The kitchen and dining area form the social heart of the house, while the entrance and living room occupy the more extroverted eastern side, maintaining a direct relationship with the front garden. Beyond these shared spaces, the children’s bedrooms are arranged along a modular structure that forms the spatial “spine” of the house. At its furthest and most secluded point, the master bedroom occupies the most private part of the residence, completing the gradual transition from the communal and extroverted areas to the more intimate spaces of the house. The upper level is conceived as an extension of the landscape, functioning as a raised garden above the main residence. Planted areas, outdoor living spaces, covered terraces and a BBQ area extend the garden into a second level, while an independent guest apartment provides a separate and autonomous space for visitors.
Μπορείς να καταχωρήσεις το έργο σου με έναν από τους τρεις παρακάτω τρόπους: