




ΠΕΡΙΟΧΗ:
ATHENS, Ελλάδα
ΟΛΟΚΛΗΡΩΣΗ ΕΡΓΟΥ:
Μάιος 2026


NOEMIA ATHENS
Project name: NOEMIA Athens
Interior architecture & Concept: Dashing architects
Dashing architects team: Katerina Kladi, Aristea Topizopoulou, Konstantinos
Batsakoutsas
Area (sqm): 226.88 sqm
Location: Neos Kosmos, Athens. Greece
Completed: 2026
Photographer: Costas Mitropoulos
The Noemia Athens draws its inspiration from the ancient Kallirroi Spring, a
historic water source of Athens that gave its name to Kallirrois Avenue, near
which the building is located, reinforcing this conceptual relationship. Once a
place of ritual, gathering, and continuous flow, the spring serves as a key
reference for the project. Building upon this layered historical context, the
proposal is developed as a contemporary residential intervention in the center
of Athens, comprising four short-stay apartments distributed across different
levels of an existing building.
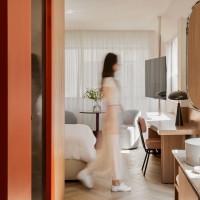
The diversity of the existing floor plans became a key design driver, leading to
the formation of four distinct typologies, as each level presented different
conditions, proportions, and constraints. The main challenge was to integrate
all units into a unified architectural identity while preserving their internal
autonomy. The design approach is based on continuity through dialogue,
creating a cohesive yet differentiated system in which each apartment
develops its own atmosphere and narrative. Coherence is achieved through
shared design gestures, alignments, and carefully orchestrated transitions
that enhance flow and connection between the different levels.
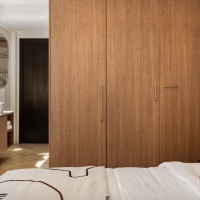
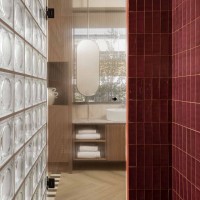
Each apartment is treated as an experiential environment where movement,
light, and spatial sequencing define the user’s perception of space. Interior
partitions are conceived as active architectural elements rather than neutral
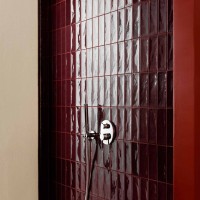
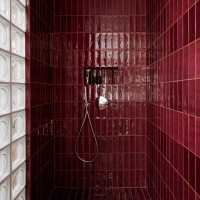
boundaries, shaping both function and experience. In several units, the
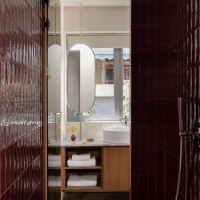
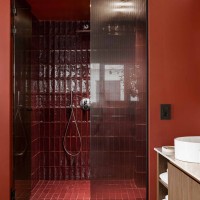
shower is elevated to a central spatial feature, designed as a sculptural
element that introduces a new reading of intimacy, exposure, and everyday
ritual.
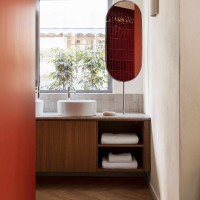
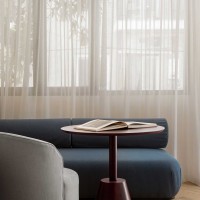
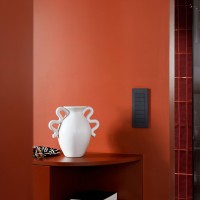
Color, light, and materiality are carefully orchestrated to create atmospheres
that draw inspiration from antiquity, with a specific reference to the chromatic
language of Ancient Greek temples and architectural fragments. The selected
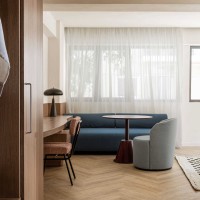
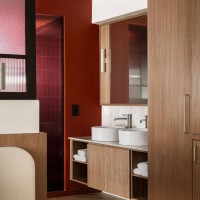
palette is rooted in the use of deep blue, ochre yellow, and dark burgundy
tones, which historically appeared in painted details of classical structures.
These colors are reinterpreted in a contemporary way and applied to define
spatial identity, contrast, and emotional atmosphere within each apartment.
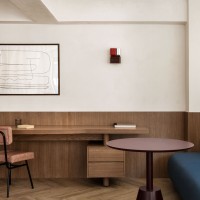
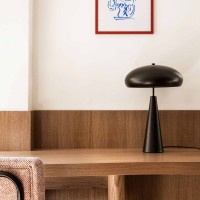
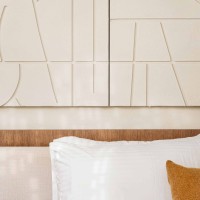
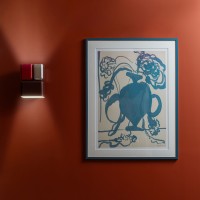
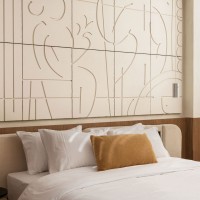
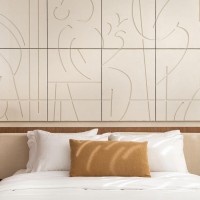
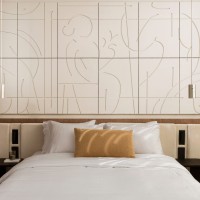
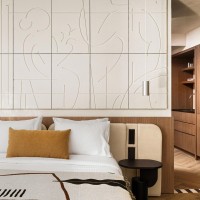
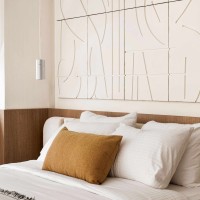
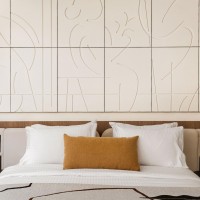
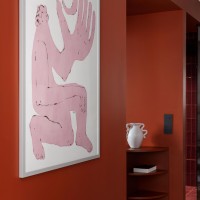
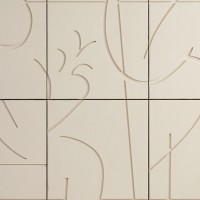
Art is integrated as part of the spatial narrative through curated framed
artworks that reference Athens both directly and abstractly, reinforcing
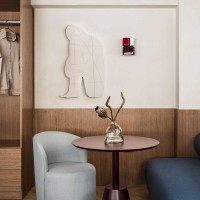
memory without relying on literal representation. Alongside these, sculptural
pieces designed specifically for the project are incorporated as spatial focal
points. These sculptures constitute original design work of our studio and
function as abstract translations of Ancient Greek imagery derived from
vessels and temple iconography. Through this approach, art becomes an
active layer of interpretation within the architectural experience.
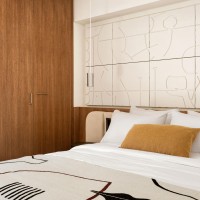
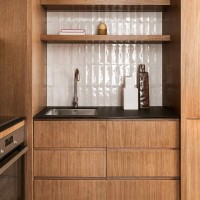
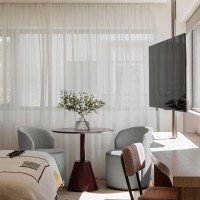
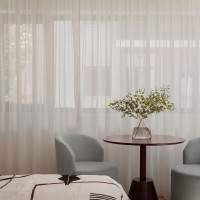
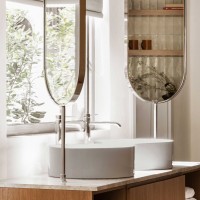
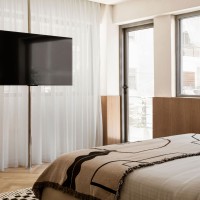
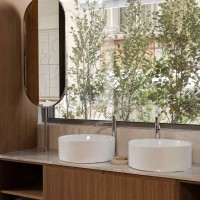
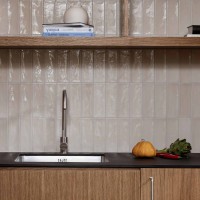
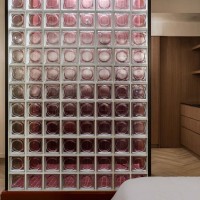
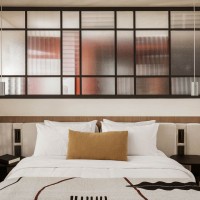
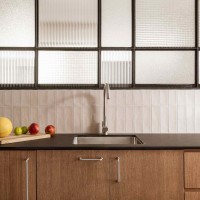
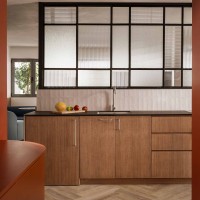
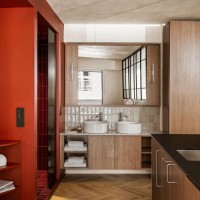
Materiality plays a central role in defining the spatial identity of the project,
drawing references from the typology of the Athenian modern and
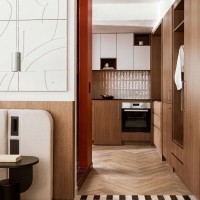
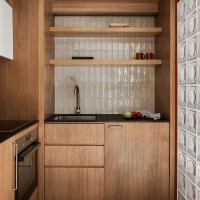
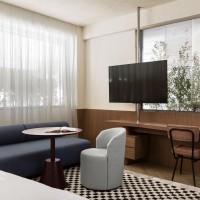
postmodern apartment block. Elements such as herringbone parquet flooring
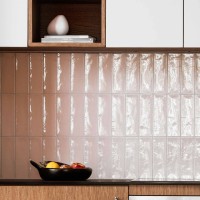
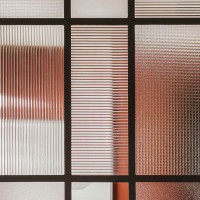
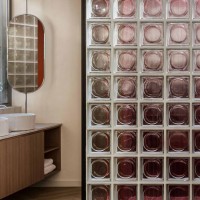
reinforce a familiar domestic character, while glass blocks and varied glass
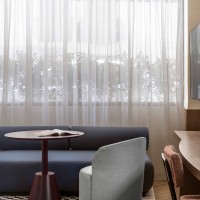
textures, including frosted and ribbed surfaces, introduce diffusion,
permeability, and layered spatial perception. These choices are not nostalgic
reproductions but contemporary reinterpretations of materials embedded in
the city’s architectural identity. Together, these elements form a cohesive
material palette that bridges past and present, reworking the aesthetic of the
Athenian postmodern “polykatoikia” through a contemporary architectural
lens.
At a conceptual level, the project is understood as a spatial interpretation of
Athens as a cultural palimpsest. The notions of flow, memory, and water,
derived from the Kallirroi Spring, operate as an underlying narrative that
informs both spatial organization and user experience. At the same time, the
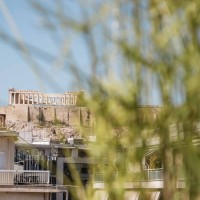
close visual relationship with the Acropolis and the surrounding Athenian hills
introduces a strong sense of orientation and historical grounding. These
elements are not treated as distant landmarks but as active references that
influence perception, atmosphere, and the experience of movement through
the apartments. In this way, circulation within the project becomes a gradual
unfolding of ideas that are continuously informed by both the everyday urban
flow and the enduring presence of the ancient landscape.
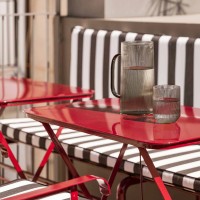
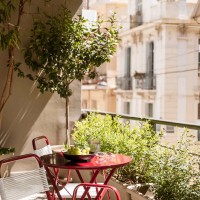
The composition culminates in a communal rooftop lounge, conceived as a
quiet urban garden above the city. Framed views toward the Acropolis and the
wider Athenian landscape reinforce the relationship between the project and
its context. The rooftop acts as a shared space for relaxation and social
interaction, offering a calm counterpoint to the density of the urban
environment.
Overall, the Noemia Project is grounded in two key principles: a strong sense
of local identity rooted in the continuity of Athens, and a contemporary
architectural interpretation expressed through spatial experience, atmosphere,
and everyday inhabitation. It seeks to engage with the rhythms of the city
while simultaneously offering a sense of retreat, functioning as a
contemporary refuge within the urban fabric where the user can experience
both intensity and calmness.











Μπορείς να καταχωρήσεις το έργο σου με έναν από τους τρεις παρακάτω τρόπους: